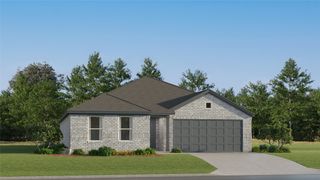
915 Madeline Lane, Cleburne, TX 76033
- 3 beds |
- 2 baths |
- 1,912 sqft
 Single-Family Home
  Built in 2025
  5,663sqft lot
 2 car garage
  $175/sqft
  Listed 6 months ago
Property Description
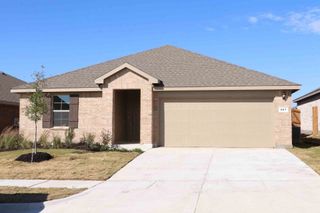
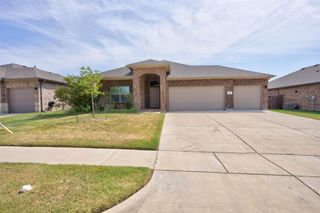
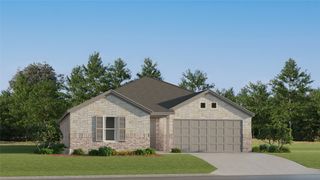
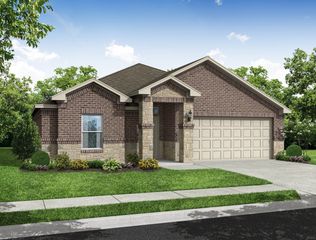
MLS# 21181236 - Built by Risewell Homes - Ready Now! ~ This beautifully designed single-story home in Cleburne offers a seamless flow from the open-concept kitchen, family room, and breakfast nook into a bright, inviting living space ideal for everyday life and entertaining. The private primary suite is thoughtfully positioned off the main living area, featuring a spacious bedroom, a spa-inspired ensuite bath, and a generous walk-in closet for comfort and retreat. Moving through the home, the layout transitions naturally into the secondary wing, where two additional bedrooms and a full bathroom provide privacy for family or guests, while a dedicated study adds flexible space for working from home, a playroom, or a quiet retreat. With a utility room, two-car garage, and welcoming covered front porch, this home blends smart functionality with warm, livable design in a layout that feels both open and private.
- Listing Status:
- Pending
- Data Last Updated:
- August 16, 2026 at 9:18PM
- Listing Office:
- HomesUSA.com : 888-872-6006
- Listing Agent:
- Ben Caballero :
- Contact:
- 888-872-6006
- MLS ID:
- 21181236

- General: Decorative/Designer Lighting FixturesGranite CountersHigh Speed InternetKitchen IslandOpen FloorplanPantryVaulted Ceiling(s)Walk-In Closet(s)Air Filtration
- Appliances: DishwasherDisposalGas RangeGas Water HeaterMicrowaveTankless Water HeaterVented Exhaust Fan
- Laundry: Washer HookupElectric Dryer HookupLaundry in Utility Room
- Flooring: CarpetCeramic Tile
- A/C: Central AirCeiling Fan(s)Electric
- Heating: CentralElectricHeat PumpZoned
- Fireplace: Fireplaces: 0
- Eco/Green Feature: Low-Flow FixturesAppliancesConstructionDoorsHVACInsulationLightingRain/Freeze SensorsThermostatWater HeaterWindowsFiltrationVentilation
- Style: TraditionalDetached
- Pool: None
- Parking: GarageGarage Door Opener
- Roofing: Composition
- General: BrickFiber Cement1Slab
- HOA Amenities: Association ManagementMaintenance Grounds499.0Annually
- Originating MLS: NTR
- School District: Cleburne ISD
- County: Johnson
- Zoning: 126-3963-03150
- Fencing: GateWood
- Utilities: Sewer AvailableUnderground UtilitiesWater Available
- Water: Public
- Sewer: Public Sewer
- Source: NTR
This listing courtesy of Ben Caballero , HomesUSA.com
Monthly Payment
- Principal & Interest $
- Property Taxes $
- Home Insurance $
- VA Funding Fee $

 New - 1 day ago