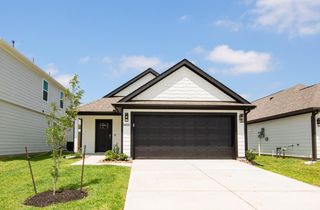
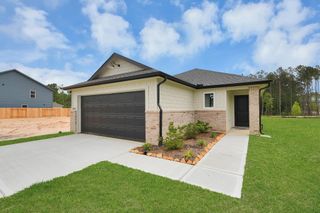
10172 Faulkner Road, Cleveland, TX 77328
- 3 beds |
- 2 baths |
- 1,216 sqft
 Single-Family Home
  Built in 2001
  2acre lot
 —— car garage
  $156/sqft
  Listed 11 days ago
Property Description
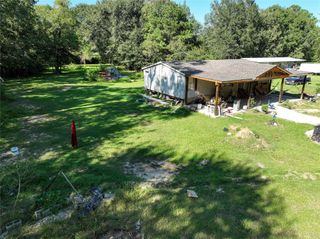
COUNTRY LIVING ON 2 FENCED ACRES! Enjoy the peace, privacy, and space of country living on approximately 2 fenced acres featuring a charming 3-bedroom, 2-bath singlewide mobile home. The open-concept floor plan offers a spacious island kitchen flowing into the family room, creating a comfortable setting for everyday living and entertaining. The home features abundant natural light, a newer 2021 roof with transferable warranty, and a whole-home generator for added peace of mind. The private primary suite includes a primary bath with a soaking tub and walk-in closet. Outside, you'll find a detached metal carport with an attached shop, offering covered parking plus plenty of room for projects, storage, hobbies, or equipment. The property also includes a private well. Washer, dryer, and refrigerator convey with the home. If you're looking for room to spread out, added privacy, and the freedom of country living, this property is worth a look!
- Listing Status:
- Active
- Date Added:
- October 2, 2026
- Data Last Updated:
- October 13, 2026 at 7:07AM
- Listing Office:
- JLA Realty : 713-489-8130
- Listing Agent:
- Jeri Gardner : 1+281-659-5492
- MLS ID:
- 65836771
- General: Side YardShed(s)
- Style: Traditional
- Parking: Driveway GateAdditional ParkingDouble-Wide DrivewayWorkshop in GarageDetached Carport
- Roofing: Composition
- Windows: Window Coverings
- General: Vinyl Siding1Block & Beam
- Road/Access: Asphalt
- Originating MLS: Houston Association of Realtors
- School District: 47 - Splendora
- County: Montgomery
- Zoning: A0593 WILLIAMS T JTRACT 19A-1MH SERIAL # PH228916TITLE55228
- Fencing: Back YardCross FencedFull
- Water: Well
- Sewer: Septic Tank
- Source: Houston Association of Realtors
This listing courtesy of Jeri Gardner , JLA Realty
Monthly Payment
- Principal & Interest $
- Property Taxes $
- Home Insurance $
- VA Funding Fee $