141 County Road 2209 S, Cleveland, TX 77327
- 4 beds |
- 3 baths |
- 2,632 sqft
 Single-Family Home
  Built in 1996
  2.58acre lot
 3 car garage
  $201/sqft
  Listed 3 months ago
Property Description
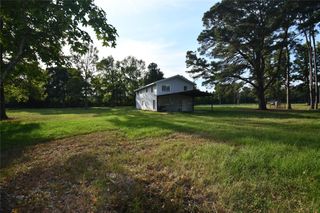
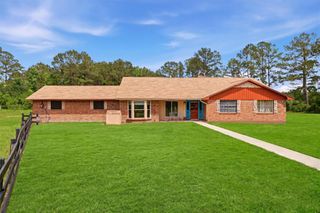
Recently added fiber optic internet for faster speeds! Enjoy country living with modern comforts in this spacious 4-bedroom, 2.5-bath home on more than 2 acres of Texas countryside. Offering over 2,600 square feet, the home features soaring ceilings, a stunning chandelier entry, and an open-concept layout ideal for entertaining. The kitchen flows seamlessly into the main living area, while a formal dining room provides flexibility as a home office, craft room, or additional living space. A dedicated office and spacious primary suite with an extended sitting area offer endless possibilities for work, exercise, or relaxation. Recent bathroom updates add contemporary appeal. Outside, a 3,000 square foot workshop provides ample space for RV storage, equipment, or hobbies and can easily be connected to electricity. With a roof replaced 2–3 years ago and convenient access to schools, shopping, and dining in Cleveland, this property delivers space, versatility, and peaceful country living.
- Listing Status:
- Active
- Date Added:
- July 1, 2026
- Data Last Updated:
- October 13, 2026 at 10:08PM
- Listing Office:
- Redfin Corporation : 832-648-1671
- Listing Agent:
- Elissa Hughes : 1+713-409-4153
- MLS ID:
- 45415979
- General: Sprinkler SystemWorkshop
- Style: Traditional
- Parking: DetachedAdditional ParkingGarage Door OpenerDrivewayWorkshop in Garage
- Roofing: Composition
- Windows: Storm WindowsWindow Coverings
- General: Insulation - Blown FiberglassBrick1Slab
- Road/Access: Concrete
- Originating MLS: Houston Association of Realtors
- School District: 102 - Tarkington
- County: Liberty
- Zoning: TARKINGTON HILLSLOT 8ACRES 2.5819007716000008000
- Fencing: Back YardPartial
- Sewer: Aerobic SepticSeptic Tank
- Source: Houston Association of Realtors
- Exclusions: Whole Home Water Filtration System
This listing courtesy of Elissa Hughes , Redfin Corporation
Monthly Payment
- Principal & Interest $
- Property Taxes $
- Home Insurance $
- VA Funding Fee $