1930 County Road 2291, Cleveland, TX 77327
- 4 beds |
- 3 baths |
- 2,367 sqft
 Single-Family Home
  Built in 2017
  2.5acre lot
 2 car garage
  $232/sqft
  Listed 4 days ago
Property Description
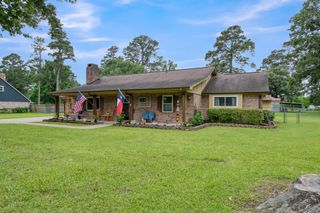
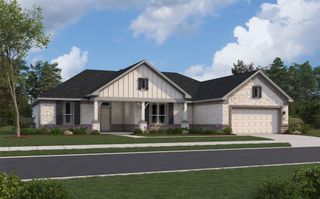
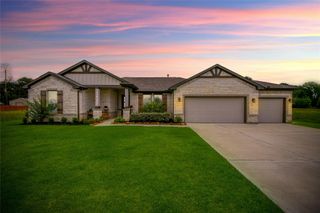
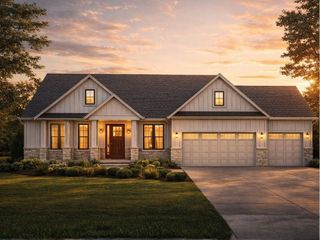
Situated on 2.5 acres in Tarkington ISD, this country property offers space, comfort and versatility! The light-filled interior features high ceilings, expansive windows and wood-look tile flooring. The kitchen boasts an oversized island, granite countertops, abundant cabinetry and stainless appliances. The primary suite offers a tray ceiling, dual vanities, jetted tub and separate tiled shower. New carpet throughout all carpeted areas! Enjoy a private pool and spacious outdoor setting. The impressive 25' x 45' x 16' metal workshop features three 10' x 12' roll-up doors and a 36" walk-through door. A separate 14' x 25' flex building (approx. 350 sq. ft.) includes A/C, electric, plumbing, hot water, bathroom and closet. Additional highlights include a propane gas fireplace and expansive acreage offering room for outdoor entertaining, recreation and country living!
- Listing Status:
- Active
- Date Added:
- October 9, 2026
- Data Last Updated:
- October 13, 2026 at 9:09PM
- Listing Office:
- Better Homes and Gardens Real Estate Gary Greene - Lake Houston : 832-445-0408
- Listing Agent:
- Amy Mauer : 1+713-376-6484
- MLS ID:
- 22064347
- General: Back Green SpaceShed(s)WorkshopSpa/Hot Tub
- Style: Traditional
- Pool: In GroundPool With Hot Tub Attached
- Parking: Attached
- Roofing: Composition
- Windows: Insulated/Low-E windowsSolar ScreensWindow Coverings
- General: Insulation - Blown CelluloseInsulation - Blown FiberglassBrickCement SidingStone1Slab
- Road/Access: Asphalt
- Originating MLS: Houston Association of Realtors
- School District: 102 - Tarkington
- County: Liberty
- Zoning: 000129 S ALLOWAYTRACT 54ACRES 2.5000129000054000
- Fencing: Partial
- Water: Well
- Sewer: Aerobic SepticSeptic Tank
- Source: Houston Association of Realtors
This listing courtesy of Amy Mauer , Better Homes and Gardens Real Estate Gary Greene - Lake Houston
Monthly Payment
- Principal & Interest $
- Property Taxes $
- Home Insurance $
- VA Funding Fee $