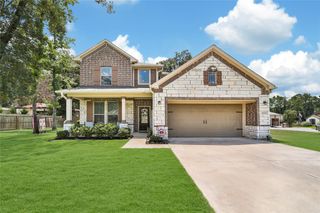
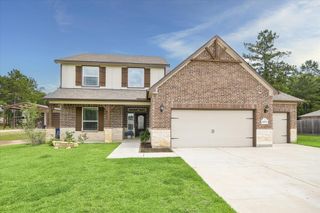
21015 Angus Drive, Cleveland, TX 77328
- 3 beds |
- 4 baths |
- 3,173 sqft
 Single-Family Home
  Built in 2011
  5acre lot
 3 car garage
  $202/sqft
  Listed 19 days ago
Property Description
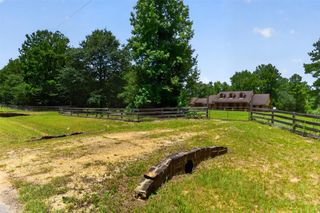
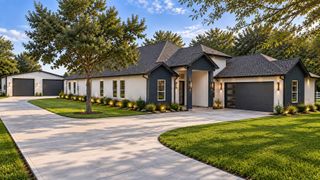
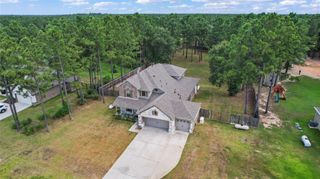
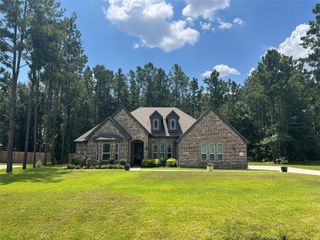
Nestled on 5 acres and at the end of a quiet cul-de-sac , this custom 1.5-story home offers an open-concept design with soaring ceilings, all three bedrooms downstairs, a private home office, formal dining room, flex room, and upstairs game room. The kitchen features granite countertops, double ovens, gas cooktop, island, abundant cabinetry, and a walk-in pantry. The spacious primary suite includes a spa-like bath with soaking tub and large shower. Outside, enjoy an almost 350-ft paved driveway and a 15x50 insulated storage building with electricity and lighting. The home also features connections for a portable generator, including an electrical plug for the home and propane hookup, plus an RV electrical plug. Located in Conroe ISD and only 15 miles from the heart of Conroe for shopping, dining, and everyday conveniences. With a low 1.5799 tax rate, this property offers the space and privacy of country living while keeping you close to everything you need.
- Listing Status:
- Active
- Date Added:
- September 24, 2026
- Data Last Updated:
- October 13, 2026 at 7:07AM
- Listing Office:
- HomeSmart : 713-785-6666
- Listing Agent:
- Kristi Winfree : 1+713-470-7816
- MLS ID:
- 47002623
- General: Shed(s)Workshop
- Style: Traditional
- Parking: AttachedGarage Door Opener
- Roofing: Composition
- Windows: Insulated/Low-E windows
- General: BrickCement Siding1Slab
- Road/Access: Asphalt
- HOA Amenities: 240.0Annually
- Originating MLS: Houston Association of Realtors
- School District: 11 - Conroe
- County: Montgomery
- Zoning: S782903 - PEACH CREEK PLANTATION 03BLOCK 4LOT 58ACRES400177
- Water: Public
- Sewer: Aerobic Septic
- Source: Houston Association of Realtors
- Exclusions: Water Softener SystemDouble Osmosis Water Filter
This listing courtesy of Kristi Winfree , HomeSmart
Monthly Payment
- Principal & Interest $
- Property Taxes $
- Home Insurance $
- VA Funding Fee $