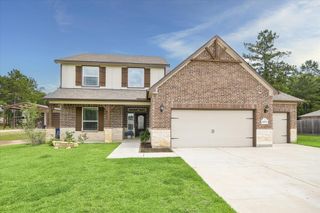
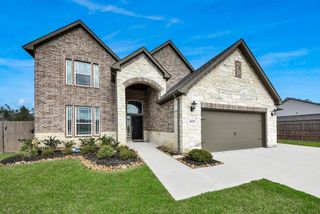
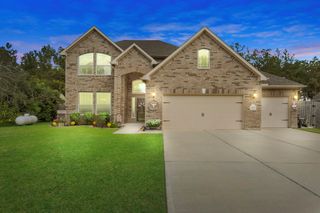
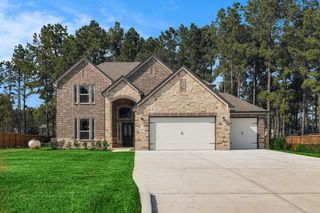
4330 Holstein Drive, Cleveland, TX 77328
- 4 beds |
- 5 baths |
- 2,927 sqft
 Single-Family Home
  Built in 2023
  2.52acre lot
 2 car garage
  $212/sqft
  Listed 1 month ago
Property Description
Beautiful custom home on 2.5 acres in Peach Creek Plantation. High ceilings and an open-concept layout create an inviting space where the kitchen flows seamlessly into the breakfast room and living area. The kitchen features granite countertops, a large island, separate ice maker, and walk-in pantry with built-in drawers. A flex space off the living room is perfect for a home office, den, or formal dining room.The primary suite offers two walk-in closets, double sinks, an oversized shower, and a jetted soaking tub. One bedroom features a private bath, while two additional bedrooms share a Jack-and-Jill bath. Upstairs, a flex space with a 1/2 bath great for a game room or bedroom. A 1/2 bath with exterior access adds convenience for outdoor entertaining, and the spacious covered back patio is plumbed for a outdoor kitchen. Located in an acreage community with access to neighborhood ponds and parks, this home offers the perfect blend of comfort, functionality, and country living.
- Listing Status:
- Active
- Date Added:
- May 29, 2026
- Data Last Updated:
- July 6, 2026 at 7:06PM
- Listing Office:
- JLA Realty : 713-489-8130
- Listing Agent:
- Jacqueline Canada : 1+832-527-1907
- MLS ID:
- 58010549
- Style: Traditional
- Parking: AttachedOversizedAdditional Parking
- Roofing: Composition
- Windows: Insulated/Low-E windowsWindow Coverings
- General: BrickCement Siding1Slab
- Road/Access: Asphalt
- HOA Amenities: ParkPicnic AreaPond240.0Annually
- Originating MLS: Houston Association of Realtors
- School District: 11 - Conroe
- County: Montgomery
- Zoning: S782903 - PEACH CREEK PLANTATION 03BLOCK 2LOT 20ACRES400058
- View: LakeWater View
- Fencing: Partial
- Water: Public
- Sewer: Aerobic Septic
- Source: Houston Association of Realtors
- Exclusions: None
This listing courtesy of Jacqueline Canada , JLA Realty
Monthly Payment
- Principal & Interest $
- Property Taxes $
- Home Insurance $
- VA Funding Fee $