441 Barton Place Drive, Cleveland, TX 77327
- 3 beds |
- 2 baths |
- 1,738 sqft
 Single-Family Home
  Built in 2025
  1.12acre lot
 3 car garage
  $216/sqft
  Listed 8 days ago
Property Description
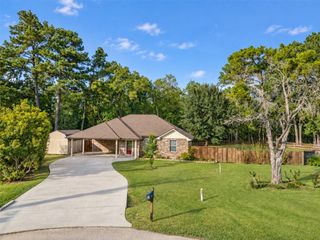
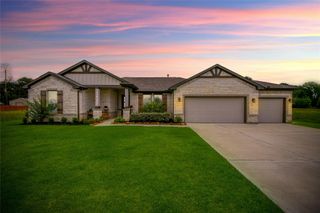
We are proud to introduce the Kyle Plan, thoroughly designed with timeless architecture and modern comfort in Barton Place, a hidden treasure on 1+ acre lots. This plan offers a 3-car garage and garage door openers, the perfect balance of space, open-concept living with high ceilings, and accent wood beams. 3 bedrooms and 2 baths, blinds throughout. A gourmet kitchen featuring granite countertops, stainless steel appliances, and the elegance of a stainless-steel large kitchen farm sink. The primary suite includes a bay window, a large walk-in closet, and a spa-inspired deluxe shower. The covered patio is ideal for entertaining, overlooking your large back yard of green space acreage with brick and stone exterior, while fitting seamlessly into the natural beauty of Barton Place. This home offers the quality craftsmanship McKinley Homes is known for. Call today!
- Listing Status:
- Active
- Date Added:
- October 5, 2026
- Data Last Updated:
- October 13, 2026 at 7:08PM
- Listing Office:
- JLA Realty : 713-489-8130
- Listing Agent:
- Tammy Pratka : 1+936-402-2757
- MLS ID:
- 62596763
- General: Back Green SpaceSprinkler System
- Style: Traditional
- Parking: AttachedAdditional ParkingGarage Door OpenerDouble-Wide Driveway
- Roofing: Composition
- Windows: Insulated/Low-E windowsWindow Coverings
- General: BrickStone1Slab
- HOA Amenities: 300.0Annually
- Originating MLS: Houston Association of Realtors
- School District: 102 - Tarkington
- County: Liberty
- Zoning: BARTON PLACESEC 1BLOCK 1LOT 88ACRES 1.12002421000188000
- Sewer: Septic Tank
- Source: Houston Association of Realtors
This listing courtesy of Tammy Pratka , JLA Realty
Monthly Payment
- Principal & Interest $
- Property Taxes $
- Home Insurance $
- VA Funding Fee $