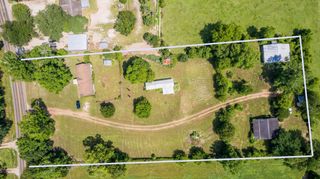
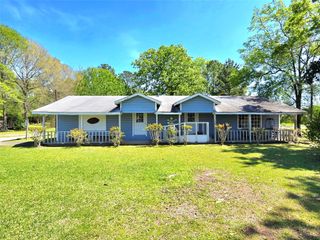
851 Oakridge Drive, Cleveland, TX 77328
- 3 beds |
- 3 baths |
- 1,984 sqft
 Single-Family Home
  Built in 1979
  4acre lot
 3 car garage
  $234/sqft
  Listed 14 days ago
Property Description
Welcome to this traditional 3-bedroom, 3-bath home set on 4 beautiful acres, where quiet country living meets easy access to shopping and restaurants. Step outside to the spacious covered back patio and enjoy views of gorgeous mature trees, perfect for morning coffee or evening gatherings. Inside, the possibilities are endless with a huge mudroom that could be a laundry hub, drop zone, hobby space, or whatever fits your lifestyle. A handicap-accessible bathroom was added for convenience and doubles as a pool bathroom. The oversized garage fits three vehicles and still leaves room for a workshop area. Major updates include a new HVAC system Dec 22, whole-house replumb 4-21, and a new water heater 6-25. Pool needs some TLC.
- Listing Status:
- Active
- Date Added:
- September 29, 2026
- Data Last Updated:
- October 13, 2026 at 11:07PM
- Listing Office:
- Allison James of Texas, LLC : 281-764-9444
- Listing Agent:
- Julie Young : 1+281-734-4846
- MLS ID:
- 13403972
- Style: Traditional
- Pool: Gunite
- Parking: Driveway GateAttached
- Roofing: Composition
- General: BrickWood Siding1Slab
- Road/Access: Asphalt
- HOA Amenities: 250.0Annually
- Originating MLS: Houston Association of Realtors
- School District: 100 - Cleveland
- County: San Jacinto
- Zoning: A350 I&GNRR COTRACT 34ACRES 4.0UNDIVIDED INTEREST 33.3138180
- Fencing: Back Yard
- Water: Well
- Sewer: Septic Tank
- Source: Houston Association of Realtors
- Exclusions: Chandelier In Dining Room
This listing courtesy of Julie Young , Allison James of Texas, LLC
Monthly Payment
- Principal & Interest $
- Property Taxes $
- Home Insurance $
- VA Funding Fee $