9644 Fosters Bend, Cleveland, TX 77328
- 3 beds |
- 3 baths |
- 2,617 sqft
 Single-Family Home
  Built in 1997
  3.86acre lot
 2 car garage
  $287/sqft
  Listed 2 months ago
Property Description
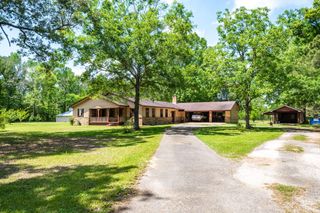
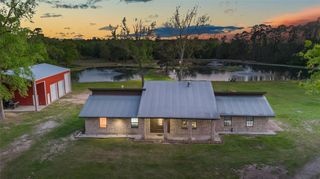
Welcome to a stunning custom property offering space, versatility, & peaceful country living on 3.86 beautiful acres. This spacious 3-BR, 2 baths, 1/2 bath home features flexible living spaces, with 2 additional rooms can easily serve as a dining room, home office or be converted into bedrooms.This well-maintained home includes numerous updates, new roof, HVAC, dishwasher, fresh interior paint & updated pool equipment. LivingRoom showcases beautiful views of the sparkling pool & backyard oasis, creating the perfect setting for entertaining or relaxing. Spacious primary suite offers private access to the backyard patio & pool, while 1 of the secondary bedrooms features direct outdoor access. Primary BR/bath, all doors are 3.0 ADA compliant, & all closets are walk-in. Outside, is a truly remarkable complete with a beautiful pond, mature trees, 2 wells, double driveway, garage, workshop with apartment, car lift, & additional patio/deck area perfect for gatherings or workspace flexibility.
- Listing Status:
- Active
- Date Added:
- May 30, 2026
- Data Last Updated:
- August 25, 2026 at 7:08AM
- Listing Office:
- JLA Realty : 713-489-8130
- Listing Agent:
- Regina Coats : 1+281-593-9224
- MLS ID:
- 60450637
- General: Side YardWorkshopSpa/Hot Tub
- Pool: In GroundPool With Hot Tub Attached
- Parking: AttachedAdditional ParkingGarage Door OpenerDouble-Wide DrivewayVehicle LiftWorkshop in Garage
- Roofing: Composition
- General: Batts InsulationBrickCement Siding1Slab
- Road/Access: Concrete
- Originating MLS: Houston Association of Realtors
- School District: 47 - Splendora
- County: Montgomery
- Zoning: FOSTORIA OAKS 02BLOCK 3LOT 28237587
- View: Water View
- Fencing: Back YardCross Fenced
- Water: Well
- Sewer: Septic Tank
- Source: Houston Association of Realtors
This listing courtesy of Regina Coats , JLA Realty
Monthly Payment
- Principal & Interest $
- Property Taxes $
- Home Insurance $
- VA Funding Fee $