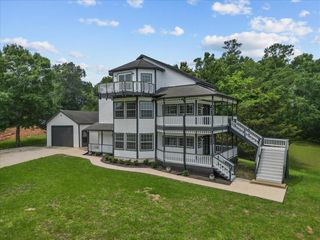
270 Lake Grove Drive, Coldspring, TX 77331
- 3 beds |
- 4 baths |
- 3,193 sqft
 Rental
  Built in 2010
  0.3acre lot
 2 car garage
  $1/sqft
  Listed 2 months ago
Property Description
This stunning waterfront home in Cape Royale offers 3,193 sf w/3 bedrooms, 3.5 baths, & a dedicated office that can serve as a 4th bedroom. New roof on house & boathouse May 2026. The gourmet kitchen features custom cabinetry, granite counters, stainless appliances, under-cabinet lighting, & a large island with cooktop & second sink. A grand entry with high ceilings, curved staircase, & wood flooring sets an elegant tone. An elevator provides access to all levels which includes a concrete hallway leading to the backyard making entire home wheelchair accessible. Enjoy double porches overlooking the water, a propane fireplace, remote-access gates, and a mosquito misting system. The home sits on a protected cove ideal for paddleboarding, kayaking, & quick access to the main lake.The sloped driveway offers excellent drainage which is an invaluable benefit for lakefront living. Cape Royale amenities include a marina, pool, tennis/pickleball, and more.
- Listing Status:
- Active
- Date Added:
- July 30, 2026
- Data Last Updated:
- October 18, 2026 at 7:06AM
- Listing Office:
- RA Brokers : 281-771-1070
- Listing Agent:
- Jean Summers : 1+713-497-6691
- MLS ID:
- 2959459
- General: BalconyBalcony/TerraceExercise RoomPlaygroundSprinkler SystemBoat LiftBoat SlipBoat House
- Style: Contemporary/ModernTraditional
- Parking: AttachedAuto Garage Door OpenerEV Charging StationGarage Door OpenerDouble-Wide DrivewayElectric Vehicle Charging Station(s)
- Windows: Insulated/Low-E windowsScreensWindow Coverings
- General: Batts Insulation2
- Road/Access: Asphalt
- HOA Amenities: Basketball CourtBeach AccessBoat RampClubhouseControlled AccessFitness CenterMarinaParkPickleball CourtPicnic AreaPlaygroundPondPoolTennis Court(s)Trail(s)
- Originating MLS: Houston Association of Realtors
- School District: 101 - Coldspring-Oakhurst Consolidated
- County: San Jacinto
- Zoning: CAPE ROYALE - KINGS POINTBLOCK 1LOT 19ACRES .295286440
- View: Lake
- Fencing: Back YardFenced
- Utilities: Cable Not AvailableNone
- Water: PublicWater District
- Sewer: Public Sewer
- Source: Houston Association of Realtors
This listing courtesy of Jean Summers , RA Brokers