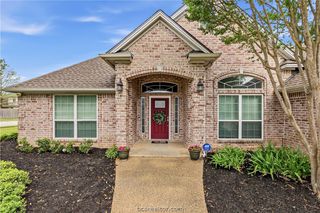
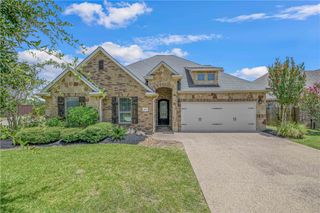
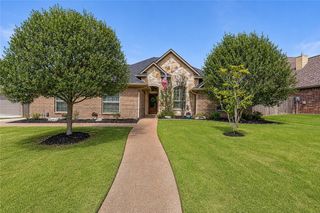
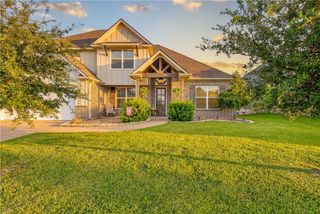
15187 Ty Marshall Ct, College Station, TX 77845
- 4 beds |
- 3 baths |
- 2,804 sqft
 Single-Family Home
  Built in 2025
  8,276sqft lot
 2 car garage
  $173/sqft
  Listed 5 months ago
Property Description
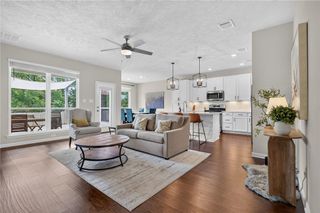
The Weston floorplan is a single-story, 4 bedrooms with a separate study, 2.5 bath home that features approximately 2804 square feet of living space. The large entryway leads you past three of the secondary bedrooms and bath to the expansive open concept living area. The spacious living room connects to a dining room and opens to the Kitchen. The kitchen includes ample counter space and large island offering plenty of room for seating. The main bedroom, is located at the back of the home for complete privacy. The perfectly sized primary bedroom connects to a beautifully designed bath and an oversized walk-in closet. Other modern finishes include Quartz Countertops, Maple Cabinets, and Stainless-Steel Appliances. Don’t forget to spend time outside with the large, covered patio and privacy fenced backyard.
- Listing Status:
- Pending
- Data Last Updated:
- July 7, 2026 at 9:20PM
- Listing Office:
- D.R. Horton, AMERICA'S Builder : (512) 345-4663
- Listing Agent:
- Dave Clinton : (254) 800-2825
- MLS ID:
- 26001419
- General: Programmable Thermostat
- Appliances: ENERGY STAR Qualified Appliances
- A/C: Central AirElectric
- Heating: CentralElectric
- Disability Feature: None
- Eco/Green Feature: AppliancesHVACThermostat
- Parking: AttachedGarage
- General: 1
- HOA Amenities: Maintenance GroundsCommon Area Maintenance450.0Annually
- Originating MLS: BCS_BCS
- School District: College Station
- County: Brazos
- Zoning: 9999
- Utilities: Sewer AvailableWater Available
- Water: Public
- Sewer: Public Sewer
- Source: BCS_BCS
This listing courtesy of Dave Clinton , D.R. Horton, AMERICA'S Builder
Monthly Payment
- Principal & Interest $
- Property Taxes $
- Home Insurance $
- VA Funding Fee $

 New - 2 days ago