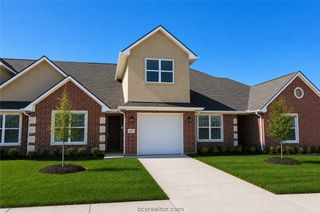
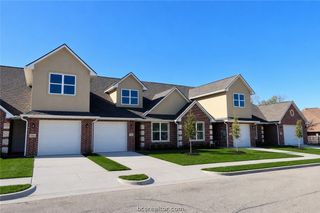
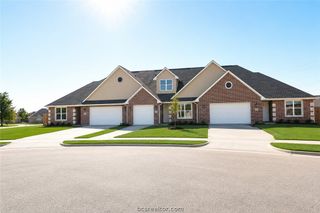
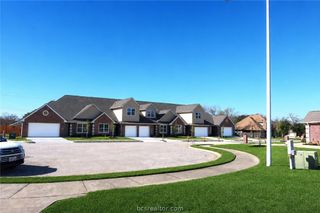
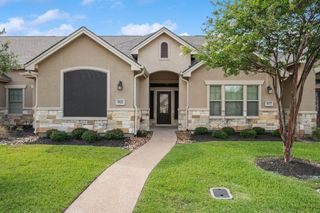
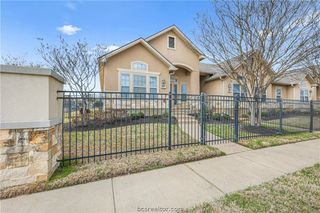
1629 Buena Vista, College Station, TX 77845
- 3 beds |
- 3 baths |
- 1,657 sqft
 Town Home
  Built in 2018
  4,905sqft lot
 2 car garage
  $199/sqft
  Listed 25 days ago
Property Description
Beautiful 3-bedroom, 3-bathroom townhome featuring an open and spacious floor plan designed for comfortable living and privacy. The main level offers two bedrooms and two full bathrooms, while the private upstairs suite includes a third bedroom and full bath—perfect for guests, a home office, or multi-generational living. The kitchen boasts stainless steel appliances, a large walk-in pantry, an extra-large granite island, and ample space for entertaining. The laundry room is thoughtfully equipped with a utility sink, hanging bar, and storage cabinets. Pocket doors throughout maximize space and efficiency. Enjoy luxury vinyl plank flooring in the main living areas, cozy carpeted bedrooms, large windows that fill the home with natural light, and stunning sunset views. The spacious primary suite features two closets, a linen closet, double granite vanities, and a large tiled walk-in shower. Relax on the covered patio with no backyard neighbors, providing added privacy. A generous two-car garage offers plenty of storage. The HOA maintains both front and backyard mowing and landscaping, allowing for low-maintenance living. Community amenities include a swimming pool, scenic pond, and sidewalks throughout the neighborhood—perfect for evening walks and enjoying the outdoors. Move-in ready and loaded with desirable features, this home offers the perfect blend of comfort, convenience, and style.
- Listing Status:
- Pending
- Data Last Updated:
- July 7, 2026 at 1:17AM
- Listing Office:
- Coldwell Banker Apex, REALTORS : (979) 846-8400
- Listing Agent:
- Melissa Kubeczka : (979) 255-6871
- MLS ID:
- 26006976
- General: Granite CountersHigh CeilingsWindow TreatmentsBreakfast AreaCeiling Fan(s)Dry BarKitchen Exhaust FanKitchen IslandWalk-In Pantry
- Appliances: Built-In Electric OvenDishwasherElectric RangeElectric Water HeaterDisposalMicrowaveWater Heater
- Laundry: Washer Hookup
- Flooring: CarpetTileVinyl
- A/C: Central AirCeiling Fan(s)Electric
- Heating: CentralElectric
- Disability Feature: None
- Eco/Green Feature: Radiant Attic BarrierWindows
- General: Sprinkler/Irrigation
- Style: Traditional
- Other Structures: Covered
- Pool: Community
- Parking: AttachedFront EntryGarageGarage Door Opener
- Roofing: Composition
- Windows: Thermal Windows
- General: FrameStoneStuccoTwoSlab
- Road/Access: Public Road
- HOA Amenities: Maintenance GroundsManagementPoolMaintenance Front YardCommon Area MaintenancePool(s)SprinklerAll FacilitiesAssociation ManagementInsuranceMaintenance Grounds100.0Monthly
- Originating MLS: BCS_BCS
- School District: Bryan
- County: Brazos
- Zoning: 413028
- Fencing: PrivacyWood
- Utilities: Electricity AvailableSewer AvailableTrash CollectionWater Available
- Water: Public
- Sewer: Public Sewer
- Source: BCS_BCS
This listing courtesy of Melissa Kubeczka , Coldwell Banker Apex, REALTORS
Monthly Payment
- Principal & Interest $
- Property Taxes $
- Home Insurance $
- VA Funding Fee $