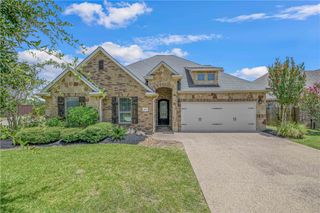
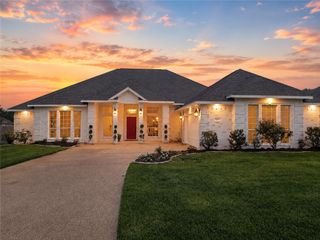
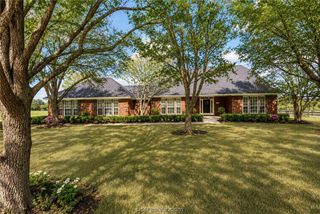
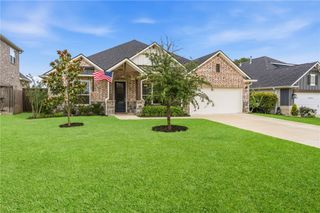
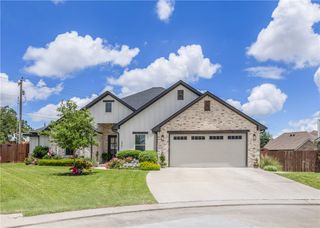
17295 Saddle Creek Drive, College Station, TX 77845
- 4 beds |
- 3 baths |
- 2,260 sqft
 Single-Family Home
  Built in 2010
  1.38acre lot
 2 car garage
  $288/sqft
  Listed 1 month ago
Property Description
Welcome to 17295 Saddle Creek Drive, a well maintained 4-bedroom, 3-bath residence situated on nearly 1.5 acres in the highly desirable Saddle Creek subdivision. This well-designed home was built by the longtime local builder Blackhawk Custom Homes, and features a spacious 3-way split bedroom floor plan, offering privacy and functionality for families and guests alike. The inviting living room showcases wood flooring, a stunning stone fireplace with gas logs, and a raised hearth, creating a warm and welcoming gathering space. The open kitchen is a cooks dream with granite countertops, custom alder cabinetry, an island with prep sink, built-in oven and microwave, plus a gas cooktop. Wood flooring extends throughout the main living areas and bedrooms, while tile flooring is featured in all wet areas for easy maintenance. Enjoy outdoor living on the covered patio overlooking the expansive backyard. Additional features include a sprinkler system, new 30-year composition shingle roof, new AC system, long driveway approach for ample parking and plenty of space for outdoor activities/hobbies. Conveniently located near top rated South College Station schools, shopping, dining and a multitude of other neighborhood services retailers. Saddle Creek residents enjoy outstanding community amenities, including pool and a cabana. Don't miss this opportunity to own a beautiful home with acreage in one of the area's most sought-after neighborhoods!
- Listing Status:
- Active
- Data Last Updated:
- July 7, 2026 at 5:17AM
- Listing Office:
- RE/MAX 2020 : (979) 383-2020
- Listing Agent:
- Chad Hovde : (979) 450-4347
- MLS ID:
- 26006462
- General: Fire PitSprinkler/IrrigationCabana
- Style: Traditional
- Other Structures: CabanaCovered
- Pool: Community
- Parking: AttachedGarageGarage Faces SideGarage Door Opener
- Roofing: CompositionShingle
- Windows: Low-Emissivity Windows
- General: Brick VeneerStone1Slab
- Road/Access: Public Road
- HOA Amenities: Maintenance GroundsManagementPoolCommon Area MaintenancePool(s)All FacilitiesAssociation ManagementInsuranceReserve Fund450.0Annually
- Originating MLS: BCS_BCS
- School District: College Station
- County: Brazos
- Zoning: 305428
- Fencing: Barbed WireWoodWire
- Utilities: Electricity AvailableHigh Speed Internet AvailablePropanePhone AvailableSeptic AvailableTrash CollectionWater Available
- Water: Community/Coop
- Source: BCS_BCS
This listing courtesy of Chad Hovde , RE/MAX 2020
Monthly Payment
- Principal & Interest $
- Property Taxes $
- Home Insurance $
- VA Funding Fee $

 New - 2 days ago