3753 Cooper Court, College Station, TX 77845
- 4 beds |
- 6 baths |
- 4,381 sqft
 Single-Family Home
  Built in 2023
  0.74acre lot
 3 car garage
  $433/sqft
  Listed 18 hours ago
Property Description
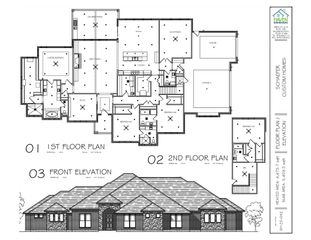
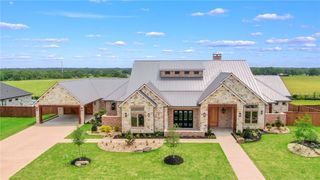
Located in the gated Reserve of Mission Ranch, this exceptional Keys & Walsh custom home blends timeless traditional design with thoughtfully curated, high-end finishes throughout. A dramatic barrel-vaulted foyer with steel & glass entry doors, soaring ceilings, custom millwork & a cast stone fireplace set the tone. The open-concept living area overlooks the private backyard & flows seamlessly into the chef's kitchen featuring a 12-foot island, white custom cabinetry, an emerald green 48-inch Hallman Italian range & oversized walk-in pantry. Designer Schumacher & Thibaut wallcoverings, a dedicated office with custom built-ins, formal dining, oversized laundry & mudroom add both beauty & function. The luxurious primary suite is downstairs, along with two additional ensuite bedrooms. An attached private guest suite/casita offering entrances from both the third garage & back patio boasts a kitchenette, walk-in closet & full bath with direct pool access—ideal for guests, multigenerational living or a private retreat. Upstairs features a spacious game room, bunk room with two built-in twin bunks, a second office & full bath. Multiple flexible spaces throughout the home easily adapt to your lifestyle. Situated on a .74-acre cul-de-sac lot with no rear neighbors, the backyard offers a beautiful pool with low-maintenance turf, expansive covered patio, outdoor kitchen & fireplace for exceptional outdoor living. Designed for everyday living & exceptional entertaining.
- Listing Status:
- Active
- Data Last Updated:
- July 6, 2026 at 10:19PM
- Listing Office:
- Greenprint Real Estate Group : (979) 213-5101
- Listing Agent:
- Lisa Sledge : (979) 587-2708
- MLS ID:
- 26008867
- General: Sprinkler/IrrigationOutdoor Kitchen
- Style: Traditional
- Other Structures: Covered
- Pool: CommunityIn Ground
- Parking: AttachedGarageGarage Door Opener
- Roofing: Composition
- Windows: Low-Emissivity Windows
- General: BrickStuccoTwoSlab
- HOA Amenities: Maintenance GroundsManagementPoolCommon Area MaintenancePool(s)All FacilitiesAssociation Management2516.0Annually
- Originating MLS: BCS_BCS
- School District: College Station
- County: Brazos
- Zoning: 434822
- Fencing: MetalWood
- Utilities: Electricity AvailableHigh Speed Internet AvailableSewer AvailableUnderground UtilitiesWater Available
- Water: Public
- Sewer: Public Sewer
- Source: BCS_BCS
This listing courtesy of Lisa Sledge , Greenprint Real Estate Group
Monthly Payment
- Principal & Interest $
- Property Taxes $
- Home Insurance $
- VA Funding Fee $