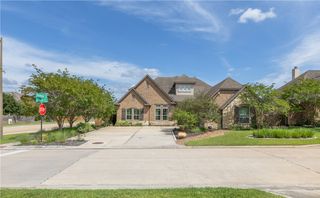
4425 Williams Lake Drive, College Station, TX 77845
- 4 beds |
- 4 baths |
- 3,742 sqft
 Single-Family Home
  Built in 2018
  0.48acre lot
 3 car garage
  $261/sqft
  Listed 28 days ago
Property Description
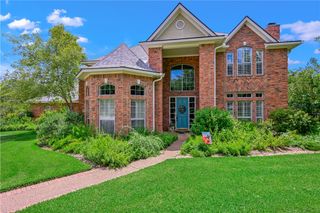
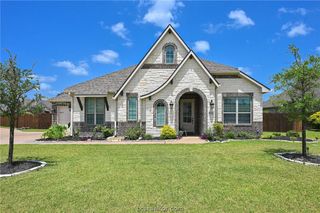
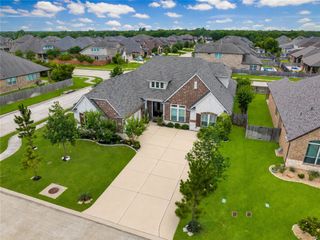
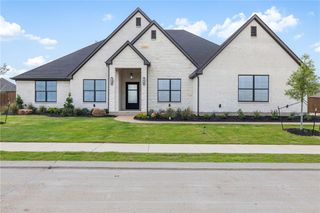
A stunning, custom-built home overlooking a beautifully maintained lake-an ideal blend of luxury, comfort, and functionality. This spacious 4-bed, 3.5-bath retreat features a 3-car garage, elegant crown molding, abundant storage, glass-front cabinetry throughout, and plantation shutters for a sophisticated feel. An open floor plan is made for effortless living and entertaining, from the great room centered around an Austin-stone fireplace to the dining room with its built-in hutch. A dedicated office with exterior French-door access and custom shelving provides the perfect work-from-home setup. The kitchen is a dream, equipped with double ovens, a generous eat-in island with built-in wine rack, gas cooktop, and extensive cabinetry for every appliance, tool, or spice. The expansive primary suite feels like a private oasis, offering two large walk-in closets, dual sinks, a separate vanity, an oversized soaking tub, and a luxurious three-head walk-in shower. Downstairs consists of the primary bedroom and 2 other bedrooms while upstairs, you’ll find a game-room, & additional bedroom with a private bath. The utility/mud room adds even more convenience with a custom hall tree, shoe drawers, utility sink, freezer space, and a built-in desk. Enjoy breathtaking lake views from two patio, one enclosed for year-round relaxation, and one featuring an outdoor kitchen, gas firepit with stone seating, and tiered landscaping.
- Listing Status:
- Active
- Data Last Updated:
- July 7, 2026 at 12:20AM
- Listing Office:
- Longitude Real Estate : (979) 431-5005
- Listing Agent:
- Suzie Bush : (979) 219-2874
- MLS ID:
- 26006768
- General: Fire PitOutdoor Kitchen
- Style: Ranch
- Other Structures: Covered
- Parking: AttachedGarageGarage Faces SideGarage Door Opener
- Roofing: CompositionShingle
- Windows: Low-Emissivity Windows
- General: BrickStone1Slab
- Road/Access: Waterfront
- HOA Amenities: Maintenance GroundsManagementOtherCommon Area MaintenanceOtherAssociation Management800.0Annually
- Originating MLS: BCS_BCS
- School District: College Station
- County: Brazos
- Zoning: 406390
- Fencing: MetalWood
- Utilities: Electricity AvailableNatural Gas AvailableHigh Speed Internet AvailableSewer AvailableTrash CollectionUnderground UtilitiesWater Available
- Water: Public
- Sewer: Public Sewer
- Source: BCS_BCS
This listing courtesy of Suzie Bush , Longitude Real Estate
Monthly Payment
- Principal & Interest $
- Property Taxes $
- Home Insurance $
- VA Funding Fee $

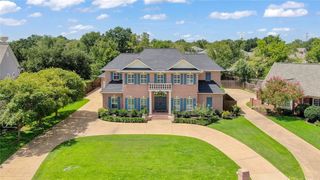
 New - 2 days ago