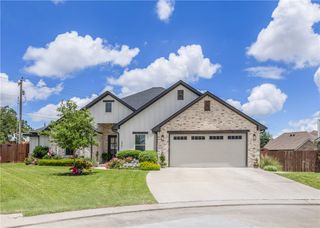
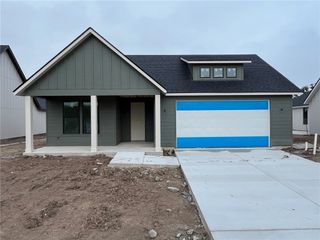
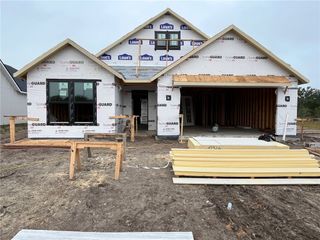
4936 Dandelion Court, College Station, TX 77845
- 3 beds |
- 2 baths |
- 2,212 sqft
 Single-Family Home
  Built in 2023
  7,658sqft lot
 2 car garage
  $302/sqft
  Listed 1 month ago
Property Description
Discover effortless elegant living at The Grove in Greens Prairie Reserve. This gated lock-and-leave community combines comfort, convenience, and a low-maintenance lifestyle, with lawn care included for added ease and peace of mind. From the welcoming living spaces to the quality, upgraded finishes throughout, every detail has been designed with comfortable living in mind. Situated on a premium lot at the end of the street with no rear neighbors, this home backs to a wooded greenbelt, providing expectional privacy. Inside, the open-concept floor plan features a vaulted ceiling, reclaimed wood fireplace mantle, and automatic window shades. A sliding glass door opens to the covered patio, complete with automatic screens and plumbing for a future outdoor kitchen. Inside, the kitchen is equipped with quartz countertops, stainless steel appliances, farmhouse sink, and ample workspace for everyday living and entertaining. Retreat to the light-filled primary suite, where expansive windows and ample space create a peaceful atmoshpere. The well-appointed en-suite bathroom includes custom built-ins, dual vanities, large walk-in shower, and abundant storage, providing both comfort and convenience. Thoughtfully designed, professional landscaping in both the front and back yards enhances the outdoor living experience. Residents enjoy access to Greens Prairie Reserve's extensive walking trails and numerous stocked ponds. All just minutes from shopping, dining and Texas A&M University.
- Listing Status:
- Active
- Data Last Updated:
- July 7, 2026 at 12:20AM
- Listing Office:
- Oldham Goodwin Group, LLC : (979) 268-2000
- Listing Agent:
- Julie Freeman : (303) 241-2172
- MLS ID:
- 26006735
- General: Sprinkler/Irrigation
- Style: TraditionalPatio Home
- Other Structures: DeckScreenedCovered
- Parking: AttachedGarageGarage Door Opener
- Roofing: Composition
- General: HardiPlank TypeStone1Slab
- HOA Amenities: Maintenance GroundsManagementMaintenance Front YardCommon Area MaintenanceSprinklerAll FacilitiesAssociation ManagementMaintenance GroundsAnnually
- Originating MLS: BCS_BCS
- School District: College Station
- County: Brazos
- Zoning: 441805
- Fencing: MetalWood
- Utilities: Electricity AvailableNatural Gas AvailableHigh Speed Internet AvailableOverhead UtilitiesSewer AvailableSeparate MetersTrash CollectionWater Available
- Water: Public
- Sewer: Public Sewer
- Source: BCS_BCS
This listing courtesy of Julie Freeman , Oldham Goodwin Group, LLC
Monthly Payment
- Principal & Interest $
- Property Taxes $
- Home Insurance $
- VA Funding Fee $