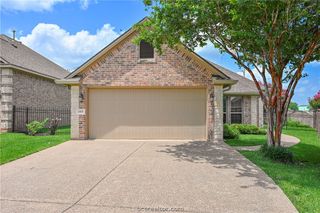
6226 Pocono Drive, College Station, TX 77845
- 3 beds |
- 2 baths |
- 1,769 sqft
 Single-Family Home
  Built in 2022
  6,595sqft lot
 2 car garage
  $203/sqft
  Listed 6 days ago
Property Description
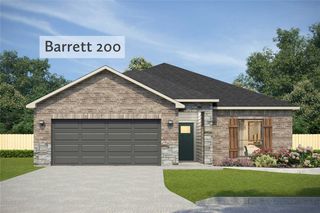
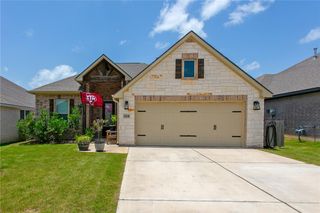
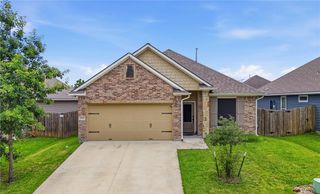
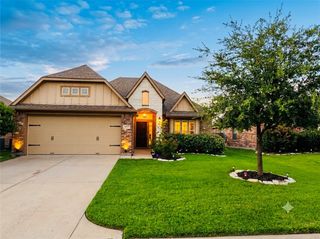
Welcome to 6226 Pocono Drive, a one owner, impeccably maintained residence built by the desirable local based Ranger Homes. Located in the built-out and mature portion of Southern Pointe, this property is positioned on a corner lot creating an open feel away from current construction congestion. This floorplan has wonderful flow and function plus ample natural light. Enter into the foyer that creates a defined landing space for guest, with recessed alcove for furniture piece or art. Off the foyer hall are two nice sized guest rooms with oversized closets, and a shared hall bath creating divided privacy from the main living area and primary bedroom. As you arrive in the great room composed of the kitchen, dining and living, you immediately appreciate the wall of rear facing windows. The spacious living area can accommodate many seating and furniture configurations, plus the dining space can seat up to six guests easily. An open kitchen with central eat-in island, stainless appliances, quartz tops, glazed tile backsplash, and perimeter cabinetry with large pantry is perfect for everyday cooking or entertaining. Privately tucked in the rear of the home is a primary suite with en-suite bath complete with timeless subway tile, walk-in shower, dual sinks and a closet that connects to the laundry room. Other amenities: covered patio, 2-car garage, smart home features, Ring doorbell and Nest thermostat. Community pool, sport courts and play area. $10k towards buyer closing costs!
- Listing Status:
- Active
- Data Last Updated:
- July 6, 2026 at 11:19PM
- Listing Office:
- RE/MAX 2020 : (979) 383-2020
- Listing Agent:
- Chad Hovde : (979) 450-4347
- MLS ID:
- 26008667
- General: Sprinkler/Irrigation
- Style: Traditional
- Other Structures: Covered
- Pool: Community
- Parking: AttachedFront EntryGarageGarage Door Opener
- Roofing: Shingle
- Windows: Low-Emissivity Windows
- General: Brick VeneerHardiPlank Type1Slab
- Road/Access: Public Road
- HOA Amenities: Maintenance GroundsManagementOtherTrashCommon Area MaintenanceOtherTrashAll FacilitiesAssociation ManagementReserve Fund600.0Annually
- Originating MLS: BCS_BCS
- School District: College Station
- County: Brazos
- Zoning: 440853
- Fencing: Privacy
- Utilities: Electricity AvailableHigh Speed Internet AvailablePhone AvailableSewer AvailableTrash CollectionUnderground UtilitiesWater Available
- Water: Public
- Sewer: Public Sewer
- Source: BCS_BCS
This listing courtesy of Chad Hovde , RE/MAX 2020
Monthly Payment
- Principal & Interest $
- Property Taxes $
- Home Insurance $
- VA Funding Fee $

 New - 19 hours ago