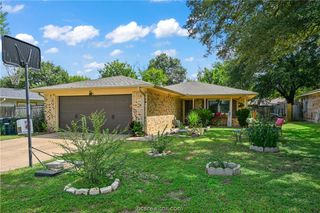
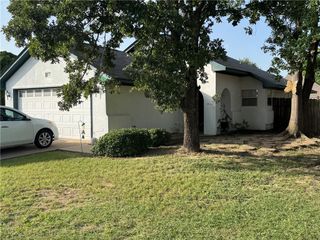
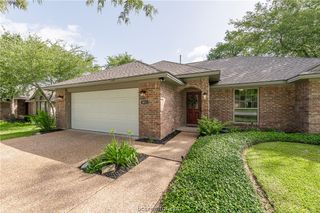
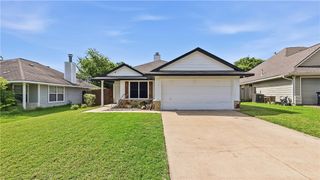
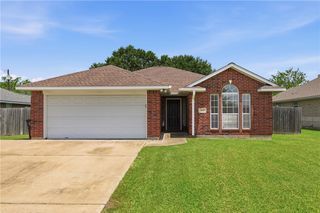
885 Lady Bird Lane, College Station, TX 77845
- 3 beds |
- 2 baths |
- 1,390 sqft
 Single-Family Home
  Built in 2026
  4,356sqft lot
 2 car garage
  $206/sqft
  Listed 16 days ago
Property Description
Check out the Brooke Plan at Midtown Reserve in College Station, TX. This single-story, 3-bedroom, 2-bathroom home features approximately 1,390 square feet of living space. At the entrance of the home, you can find a cozy foyer and coat closet, which meets the utility room with garage access. Past this space is the open-concept living, kitchen, and dining areas. The kitchen is complete with granite or quartz countertops and stainless-steel appliances. There are also plenty of windows throughout this space offering a plethora of natural lighting. Off the dining room is the back door with access to a covered patio and fenced backyard. Through the kitchen, you’ll find both secondary bedrooms with the secondary bathroom nestled in between. Both bedrooms have a window, closet, and carpeted flooring. The bathroom has a shower/tub combo with ceramic tile surround, along with a granite or quartz vanity top. At the back of the home is the primary bedroom with primary bathroom access. Here, you’ll find a walk-in shower, granite or quartz vanity, and spacious walk-in closet with plenty of storage. Every D.R. Horton home is equipped with smart home features, allowing you to control locks, lights, and thermostat all from your mobile device. Call us today to schedule a tour of The Brooke floorplan at Midtown Reserve!
- Listing Status:
- Active
- Data Last Updated:
- July 7, 2026 at 12:20AM
- Listing Office:
- D.R. Horton, AMERICA'S Builder : (512) 345-4663
- Listing Agent:
- Dave Clinton : (254) 800-2825
- MLS ID:
- 26007355
- Style: Farmhouse
- Parking: AttachedGarage
- Roofing: CompositionShingle
- Windows: Low-Emissivity Windows
- General: BrickHardiPlank Type1Slab
- HOA Amenities: Maintenance GroundsCommon Area Maintenance500.0Annually
- Originating MLS: BCS_BCS
- School District: College Station
- County: Brazos
- Zoning: NA
- Utilities: Sewer AvailableWater Available
- Water: Public
- Sewer: Public Sewer
- Source: BCS_BCS
This listing courtesy of Dave Clinton , D.R. Horton, AMERICA'S Builder
Monthly Payment
- Principal & Interest $
- Property Taxes $
- Home Insurance $
- VA Funding Fee $

 New - 2 days ago