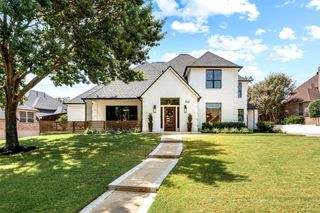
308 Overlook Drive, Colleyville, TX 76034
- 5 beds |
- 5 baths |
- 4,890 sqft
 Single-Family Home
  Built in 2016
  0.44acre lot
 3 car garage
  $350/sqft
  Listed 2 months ago
Property Description
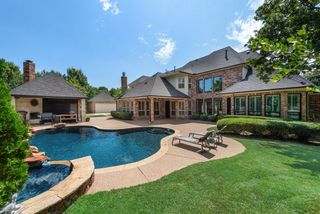
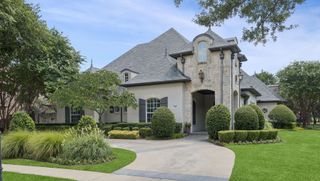
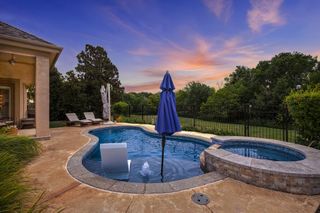
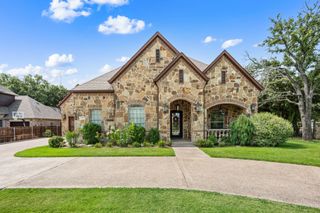
Exceptional luxury living meets resort style outdoor entertaining in this stunning custom home featuring 5 bedrooms, 4 full baths, and 1 half bath. A dramatic custom steel and glass front door welcomes you into beautifully designed living spaces with upscale finishes throughout. The gourmet kitchen features a built in refrigerator, gas cooktop, oversized island with breakfast bar seating, spacious breakfast nook, custom cabinetry, and an impressive walk in pantry. The open concept layout flows seamlessly into the living and dining areas, creating the perfect space for entertaining and everyday living. Enjoy a stylish wine display bar nook ideal for hosting family and friends. Step outside into your private backyard retreat featuring a spectacular Claffey pool and spa, multiple outdoor living spaces, built-in outdoor kitchen with grill and refrigerator, professional landscaping, mature trees, extensive tree lighting, and a premium misting system for year round enjoyment. The terraced lower yard offers additional recreational space with a dedicated children’s play area, creating the perfect balance of luxury and family-friendly living. The spacious 3 car garage features custom flooring and built-in cabinetry, while the 10 foot garage ceilings provide flexibility for additional storage or vehicle lifts. Thoughtfully designed for comfort, luxury, and entertaining, this exceptional property offers an incredible indoor outdoor lifestyle. Welcome home! Please share the HD video of this home with your buyers.
- Listing Status:
- Pending
- Data Last Updated:
- August 16, 2026 at 2:19PM
- Listing Office:
- Keller Williams Realty : 817-329-8850
- Listing Agent:
- Neda Vaezpour :
- Contact:
- 214-727-6705
- MLS ID:
- 21250042

- General: Built-in FeaturesChandelierDry BarDecorative/Designer Lighting FixturesDouble VanityEat-in KitchenKitchen IslandOpen FloorplanPantryPaneling/WainscotingSmart HomeCable TVWired for Sound
- Appliances: Some Gas AppliancesConvection OvenDouble OvenDishwasherElectric Water HeaterGas CooktopDisposalGas OvenGas Water HeaterMicrowavePlumbed For GasVented Exhaust Fan
- Laundry: Washer HookupDryer HookupElectricDryer HookupLaundry in Utility Room
- Flooring: CarpetEngineered HardwoodTile
- A/C: Central AirCeiling Fan(s)Electric
- Heating: CentralFireplace(s)Natural Gas
- Fireplace: DecorativeFamily RoomGasGas StarterLiving RoomMasonryMetalWood BurningFireplaceFireplaces: 1
- Eco/Green Feature: Water-Smart LandscapingAppliancesLightingThermostatWindows
- General: Built-in BarbecueBarbecueDeckGardenGas GrillLightingMisting SystemOutdoor GrillOutdoor KitchenOutdoor Living AreaPrivate YardRain GuttersUncovered CourtyardHot Tub
- Style: Contemporary/ModernTraditionalDetached
- Pool: CabanaGuniteHeatedIn GroundLapOutdoor PoolPoolPrivatePool SweepPool/Spa ComboWater Feature
- Parking: Additional ParkingConcreteDoor-MultiDirect AccessDoor-SingleDrivewayGarageGarage Door Opener
- Roofing: Composition
- Windows: ShuttersWindow Coverings
- General: BrickFiber CementMetal SidingRadiant BarrierRockSteel SidingStoneWood Siding2Slab
- HOA Amenities: SewerTrash1500.0Annually
- Originating MLS: NTR
- School District: Grapevine-Colleyville ISD
- County: Tarrant
- Zoning: OVERLOOK AT BIG BEAR CREEKTHE BLOCK 3 LOT 542032456
- Fencing: Wrought Iron
- Utilities: Electricity ConnectedNatural Gas AvailablePhone AvailableSewer AvailableSeparate MetersUnderground UtilitiesWater AvailableCable Available
- Water: Public
- Sewer: Public Sewer
- Source: NTR
This listing courtesy of Neda Vaezpour , Keller Williams Realty
Monthly Payment
- Principal & Interest $
- Property Taxes $
- Home Insurance $
- VA Funding Fee $

 New - 15 hours ago