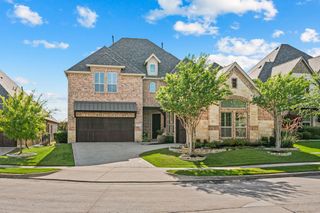
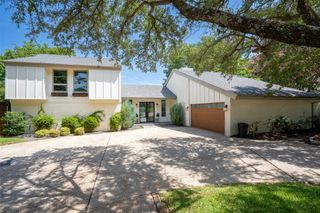
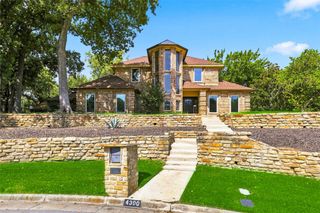
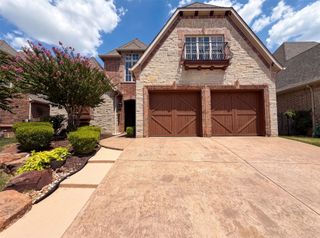
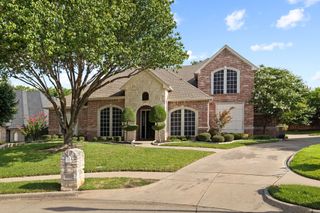
4436 Lafite Lane, Colleyville, TX 76034
- 4 beds |
- 4 baths |
- 3,590 sqft
 Single-Family Home
  Built in 2019
  5,837sqft lot
 2 car garage
  $292/sqft
  Listed 16 days ago
Property Description
Where Modern Luxury Meets Effortless Outdoor Living. Set along a private greenbelt in sought-after Creekside, this 2019-built Pinehurst floor plan offers 3,585 square feet with four bedrooms and four baths. Soaring ceilings and an open layout connect the formal dining room, private study, and spacious living and kitchen areas, creating a home that feels equally suited for everyday living and entertaining. The kitchen anchors the main level with double ovens, a gas cooktop, oversized island, and abundant cabinet and pantry storage. The main-floor primary suite offers a peaceful retreat with dual walk-in closets and a spa-inspired bath featuring a garden tub and separate glass-enclosed shower. Upstairs, a second living area with a wet bar and refrigerator adds flexibility, along with a dedicated media room, three additional bedrooms, and two full baths. The backyard is a true standout. A recently added custom outdoor kitchen overlooks a fully turfed yard designed for year-round enjoyment with minimal upkeep. Retractable screens and an outdoor fireplace extend the living space through every season, while mature landscaping and greenbelt views create a private, inviting setting. Conveniently located near the shopping, dining, fitness, and entertainment options at Glade Parks, this home combines a prime location with exceptional indoor-outdoor living.
- Listing Status:
- Pending
- Data Last Updated:
- August 16, 2026 at 2:19PM
- Listing Office:
- Bramlett Partners : 512-850-5717
- Listing Agent:
- Kaitlyn Cates :
- MLS ID:
- 21345312

- General: Wet BarChandelierDecorative/Designer Lighting FixturesDouble VanityHigh Speed InternetKitchen IslandOpen FloorplanCable TVVaulted Ceiling(s)Walk-In Closet(s)
- Appliances: Some Gas AppliancesDouble OvenDishwasherElectric OvenGas CooktopDisposalMicrowavePlumbed For GasWine Cooler
- Flooring: CarpetCeramic TileHardwood
- Fireplace: Family RoomGas LogGas StarterOutsideFireplaceFireplaces: 2
- Style: Detached
- Pool: None
- Parking: Door-MultiGarage Faces Front
- Roofing: Composition
- Windows: Window Coverings
- General: 2Slab
- HOA Amenities: Maintenance Front YardMaintenance Grounds2145.0Annually
- Originating MLS: NTR
- School District: Grapevine-Colleyville ISD
- County: Tarrant
- Zoning: CREEKSIDE AT COLLEYVILLE BLOCK 3 LOT 4342233010
- Utilities: Sewer AvailableWater AvailableCable Available
- Water: Public
- Sewer: Public Sewer
- Source: NTR
This listing courtesy of Kaitlyn Cates , Bramlett Partners
Monthly Payment
- Principal & Interest $
- Property Taxes $
- Home Insurance $
- VA Funding Fee $

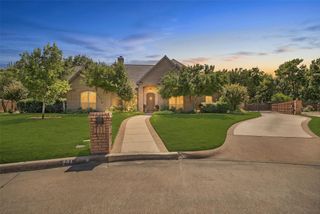
 New - 1 day ago