5105 Rose Street, Colleyville, TX 76034
- 4 beds |
- 5 baths |
- 6,055 sqft
 Single-Family Home
  Built in 2006
  0.96acre lot
 4 car garage
  $487/sqft
  Listed 1 month ago
Property Description
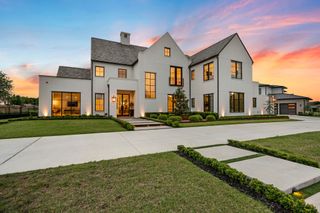
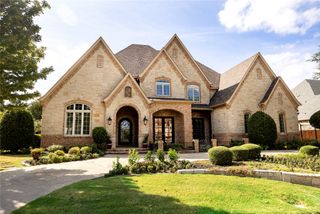
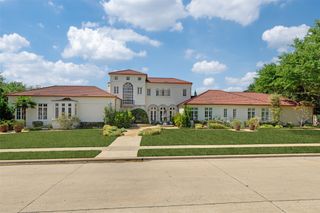
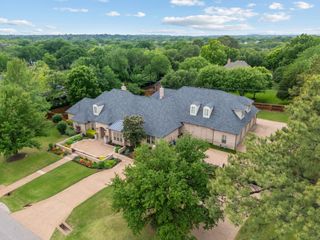
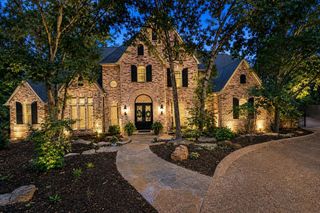
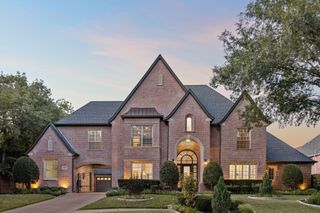
Privately situated behind a gated entry on a beautifully landscaped, nearly one-acre lot in the heart of Colleyville, this exceptional estate combines timeless elegance with exceptional livability. A picturesque pond with fountain welcomes you upon arrival, while the impressive entry with sweeping staircase sets the tone for the thoughtfully designed interiors. An ideal floorplan offers generous spaces for everyday living, working and entertaining. The wood-paneled study features custom built-ins, while the first floor also offers a game room with wet bar and dedicated media room—perfect for entertaining family and friends. The gourmet kitchen is a chef’s dream with custom alder cabinetry, massive 8’ x 10’ center island, built-in Sub-Zero refrigerator, double ovens, warming drawer, ice maker, butler’s pantry and built-in desk area. Open to the living and breakfast rooms, it creates an ideal gathering space. The secluded primary suite features a cozy fireplace and luxurious bath with marble floors, jetted tub, walk-in shower and separate closets. Upstairs, two spacious bedrooms each offer ensuite baths, built-in desk areas and abundant storage. Outdoor living is equally impressive with an expansive covered patio featuring automated screens, fireplace and summer kitchen overlooking the sparkling pool with rock water feature. The beautifully landscaped backyard provides a private, resort-like setting perfect for relaxing or entertaining. A truly exceptional estate offering privacy, luxury and effortless indoor-outdoor living.
- Listing Status:
- Active
- Data Last Updated:
- October 13, 2026 at 10:19PM
- Listing Office:
- Keller Williams Realty : 817-329-8850
- Listing Agent:
- Barbara Pantuso :
- Contact:
- 817-994-4650
- MLS ID:
- 21373894

- General: Outdoor GrillOutdoor Living Area
- Style: French ProvincialTraditionalDetached
- Pool: GuniteIn GroundPoolWater Feature
- Parking: Additional ParkingDrivewayElectric GateGarageGarage Door OpenerGatedGarage Faces Side
- Roofing: Composition
- Windows: Window Coverings
- General: RockStone2Slab
- Originating MLS: NTR_NTREIS
- School District: Grapevine-Colleyville ISD
- County: Tarrant
- Zoning: COMMUNITY HOME ADDITION LOT 23A40690008
- Fencing: Back YardFencedFullFront YardMetalOtherWood
- Utilities: Sewer AvailableWater AvailableCable Available
- Water: Public
- Sewer: Public Sewer
- Source: NTR_NTREIS
This listing courtesy of Barbara Pantuso , Keller Williams Realty
Monthly Payment
- Principal & Interest $
- Property Taxes $
- Home Insurance $
- VA Funding Fee $