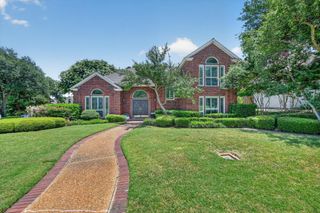
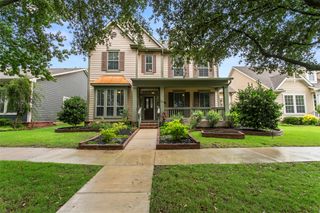
805 Creekview Lane, Colleyville, TX 76034
- 2 beds |
- 2 baths |
- 2,402 sqft
 Single-Family Home
  Built in 2012
  5,358sqft lot
 2 car garage
  $300/sqft
  Listed 1 day ago
Property Description
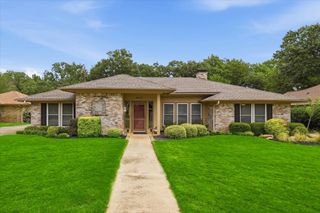
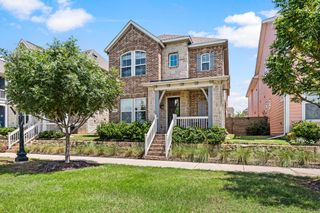
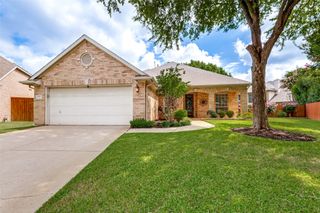
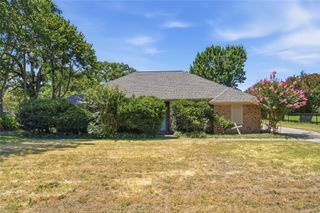
**MULTIPLE OFFER NOTICE - Please submit highest and best offers no later than 6pm on Sunday, August 16th.** Beautifully updated villa situated on a greenbelt lot with peaceful views of nature! This custom floor plan features 2 bedrms, 2 full baths, plus a designated study just off the front foyer. Quality upgrades abound beginning with real wood flooring from front to back, updated interior wall & trim paint, plantation shutters & lovely updated tile flooring in the baths & laundry area. Recent updates include: natural quartzite kitchen counters & island, Blanco sink, subway tile backsplash, built-in refrigerator, Bosch cooktop, Miele dishwasher, GE oven & Whirlpool microwave. The kitchen offers lots of storage with abundant white cabinetry, big walk-in pantry, plus a large utility closet or 2nd pantry off the adjoining laundry room. There is a cozy nook for casual dining, as well as a formal dining area. The oversized family room offers an open design and features wood floors, white precast fireplace with gas starter flanked by built-in cabinetry & glass door to the outdoor areas. Step out to the side patio to enjoy the flagstone decking which transitions to a TREX deck along the back of the property. Here you will love the quiet view of trees & greenbelt. The primary bedroom features an adjoining sitting area, perfect for reading, tv, or exercise equipment. The primary bath with white cabinetry was renovated with 12x24 floor tiles, updated frameless shower with gorgeous tile & hardware selections, and granite vanities in a light neutral tones. The secondary bedroom and bath were updated to include remodeled shower with gorgeous patterned tile, new shower enclosure, granite vanity top, and 12x24 floor tiles. Extras include: lush professional landscape, 2-car garage with epoxy floors, and a powered lift to the attic for easy storage option, a 2026 Lift Master garage opener & more! Roof was replaced in 2024 & air conditioner was replaced in 2024.
- Listing Status:
- Active
- Data Last Updated:
- August 16, 2026 at 1:20PM
- Listing Office:
- Ebby Halliday, REALTORS : 817-481-5882
- Listing Agent:
- Susan Mayer :
- Contact:
- 817-481-5882
- MLS ID:
- 21358783

- General: GardenRain Gutters
- Style: TraditionalDetachedGarden Home
- Pool: None
- Parking: DrivewayEpoxy FlooringGarage Faces FrontInside Entrance
- Roofing: Composition
- Windows: ShuttersWindow Coverings
- General: BrickRockStone1Slab
- HOA Amenities: Maintenance Front YardAssociation ManagementMaintenance Grounds520.0Quarterly
- Originating MLS: NTR
- School District: Grapevine-Colleyville ISD
- County: Tarrant
- Zoning: CAMBRIDGE PLACE - COLLEYVILLE BLOCK B LOT 2240904040
- Fencing: Wrought Iron
- Utilities: Natural Gas AvailableSewer AvailableWater AvailableCable Available
- Water: Public
- Sewer: Public Sewer
- Source: NTR
- Exclusions: Metal storage cabinet in garagemetal peacock in side flower bedlarge flower pot in front yardwasher & dryerall decorative mirrors & wall art.
This listing courtesy of Susan Mayer , Ebby Halliday, REALTORS
Monthly Payment
- Principal & Interest $
- Property Taxes $
- Home Insurance $
- VA Funding Fee $