906 Hardage Lane, Colleyville, TX 76034
- 4 beds |
- 3 baths |
- 3,239 sqft
 Single-Family Home
  Built in 1991
  0.46acre lot
 3 car garage
  $324/sqft
  Listed 17 days ago
Property Description
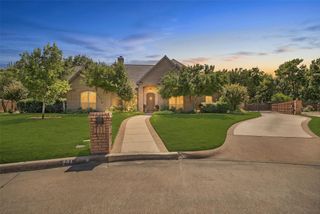
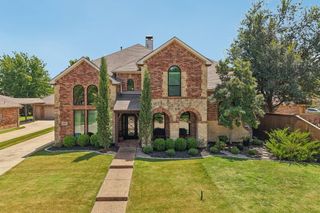
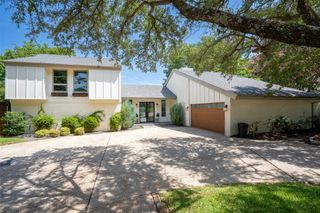
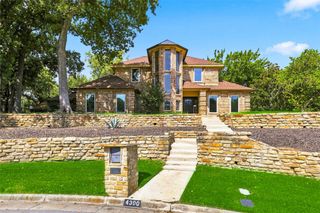
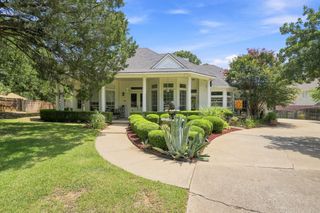
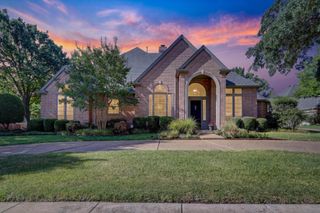
CALL FOR HIGHEST AND BEST OFFERS BY JULY 31 AT 8:30AM. Nestled on an oversized, exceptional lot in the heart of Colleyville, this home offers predominantly single story living with one room upstairs. Gated drive leads to an car oversized car garage, adding privacy and curb appeal. Mature trees shade the property and a NEW ROOF provides peace of mind for years to come. Inside the soaring ceilings and an abundance of windows fill the home with natural light. Beautiful exposed beams grace the dining space adding warmth & character. A striking fireplace anchors the family room as the central focal point, complemented by stately wood finishes. The gourmet kitchen is truly a chef's dream, featuring double ovens, gas cooktop, & an abundance of cabinets. A center prep island provides ample workspace. The kitchen opens seamlessly into the family room and breakfast nook, creating an inviting flow for everyday living & entertaining.The owner's suite offers a sitting area and completely renovated bath is a spa like sanctuary, showcasing a freestanding soaking tub & open shower with herringbone tile, designed end of day relaxation. Split vanities feature quartz countertops, updated lighting & mirrors. Custom walk in closets include built ins that cater to the organized, active adult. A spacious home office with tray ceilings and custom built ins provides plenty of room for 2 to work remotely. The secondary bath has also been renovated with subway tile, glass enclosed shower, quartz countertops. Stairs off the kitchen lead to the bonus room, ideal as a media, playroom, private guest suite, or home gym. All additional bedrooms are conveniently situated on the main level. The outdoor living offers a pool & hot tub serving as the centerpiece complete with a swim up table for gathering on warm TX days. The kitchen is equipped with Green Egg, grill, and mini fridge and seating invites friends & family to stay a while. Gather around the built in stone gas fire pit for cozy evenings.
- Listing Status:
- Pending
- Data Last Updated:
- August 16, 2026 at 2:19PM
- Listing Office:
- Keller Williams Prosper Celina : 972-382-8882
- Listing Agent:
- Ruth Ann Robbins :
- Contact:
- 972-382-8882
- MLS ID:
- 21324583

- General: Built-in FeaturesDecorative/Designer Lighting FixturesHigh Speed InternetPaneling/WainscotingCable TVVaulted Ceiling(s)Wired for Sound
- Appliances: Built-In Gas RangeDouble OvenDishwasherDisposalMicrowaveVented Exhaust Fan
- Laundry: Washer HookupDryer HookupLaundry in Utility Room
- Flooring: Ceramic TileHardwoodTileTravertine
- A/C: Electric
- Heating: Natural Gas
- Fireplace: Gas StarterFireplaceFireplaces: 1
- Eco/Green Feature: Water-Smart LandscapingInsulation
- General: Built-in BarbecueBarbecueDeckFire PitGas GrillLightingOutdoor GrillOutdoor KitchenOutdoor Living AreaPrivate YardRain Gutters
- Style: TraditionalDetached
- Pool: CabanaFencedGuniteHeatedIn GroundOutdoor PoolPoolPrivatePool SweepPool/Spa ComboSalt WaterWaterfallWater Feature
- Parking: Additional ParkingDrivewayElectric GateGarageOversized
- Roofing: Composition
- Windows: Shutters
- General: Brick2Slab
- Originating MLS: NTR
- School District: Grapevine-Colleyville ISD
- County: Tarrant
- Zoning: HARDAGE ESTATES ADDITION BLOCK A LOT 406445691
- Fencing: GateHigh FencePrivacyWoodWrought Iron
- Utilities: Sewer AvailableWater AvailableCable Available
- Water: Public
- Sewer: Public Sewer
- Source: NTR
- Exclusions: Washerdryerfridge
This listing courtesy of Ruth Ann Robbins , Keller Williams Prosper Celina
Monthly Payment
- Principal & Interest $
- Property Taxes $
- Home Insurance $
- VA Funding Fee $

 New - 23 hours ago