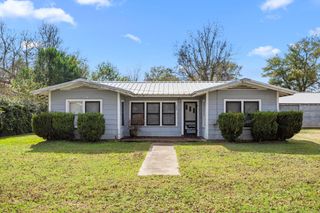
1304 Rampart Street, Columbus, TX 78934
- 3 beds |
- 2 baths |
- 1,463 sqft
 Single-Family Home
  Built in 1944
  8,625sqft lot
 —— car garage
  $195/sqft
  Listed 4 days ago
Property Description
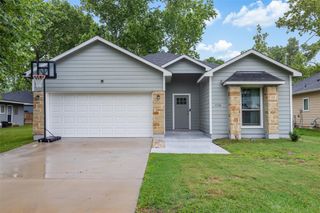
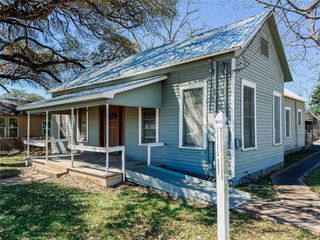
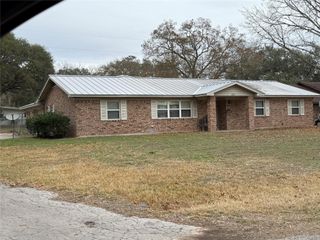
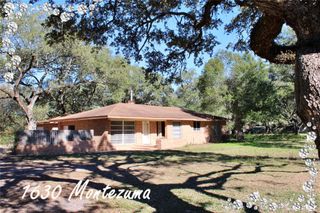
Beautifully updated cottage-style home on 1/4 Acre! Featuring a soaring entryway with custom wainscot accent wall, this home offers an open-concept kitchen, dining, and wine bar area perfect for entertaining. The gourmet kitchen includes quartz countertops, an island with extra seating, custom backsplash, pendant lighting, stainless steel appliances, and a large walk-in pantry. A functional mud room sits conveniently off the hallway entry, with access to a stylish bathroom featuring a custom shower/tub design. The spacious primary suite includes an oversized walk-in shower, double vanity, quartz countertops, and a shiplap accent wall, along with a custom-finished walk-in closet. Upgrades include electrical, vinyl floors, HVAC, roof, insulation, fence, windows, and plumbing. All furnishings convey with the home.
- Listing Status:
- Active
- Date Added:
- July 3, 2026
- Data Last Updated:
- July 7, 2026 at 6:06AM
- Listing Office:
- Eaton Real Estate Company,LLC : 409-996-9999
- Listing Agent:
- Stephen Eaton : 1+409-996-9999
- MLS ID:
- 28703437
- General: Shed(s)
- Style: Traditional
- Parking: Detached Carport
- Roofing: Composition
- Windows: Window Coverings
- General: Wood Siding1Pillar/Post/Pier
- Originating MLS: Houston Association of Realtors
- School District: 188 - Columbus
- County: Colorado
- Zoning: A-44 E TUMLINSON .198 AC COLUMBUS HOUSE & BLDGS12196
- Fencing: Back Yard
- Water: Public
- Sewer: Public Sewer
- Source: Houston Association of Realtors
This listing courtesy of Stephen Eaton , Eaton Real Estate Company,LLC
Monthly Payment
- Principal & Interest $
- Property Taxes $
- Home Insurance $
- VA Funding Fee $