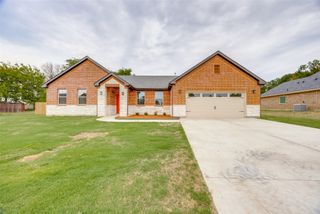
133 Saddlewood Trail, Commerce, TX 75428
- 4 beds |
- 3 baths |
- 2,527 sqft
 Single-Family Home
  Built in 2025
  7,802sqft lot
 2 car garage
  $149/sqft
  Listed 11 months ago
Property Description
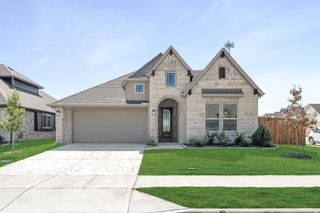
NEW! NEVER LIVED IN. Ready NOW! The Caraway plan from Bloomfield Homes is a thoughtfully designed single-story home with 4 bedrooms, 3 baths, and a versatile 2.5-car garage. Its open-concept layout is anchored by a bright Family Room with oversized windows and soaring ceilings, highlighted by a stacked stone-to-ceiling fireplace with a cedar mantel. Upgraded tile flooring flows through the main living spaces, blending durability with modern style. The Deluxe Kitchen is equipped with Pure White Shaker cabinets, Quartz countertops in Astoria White, built-in stainless steel appliances and a wood vent hood above a gas cooktop. Functionality shines with extras like a pull-out trash bin, motion-sensor pantry lighting, pendant and under-cabinet lighting, and raised panel backs at the island. Bedroom 2 serves as a private suite with its own full bath, while Bedrooms 3 and 4 are tucked on their own wing, connected by a shared hall bath. The spacious Primary Suite is a retreat at the rear of the home, complete with dual vanities, a drop-in deck mount tub, a separate shower with seat, a linen closet, and a walk-in closet that conveniently connects to the utility room. Outside, the brick-and-stone exterior with upgraded buff mortar and a welcoming brick front porch creates standout curb appeal. A covered patio with a ceiling fan, a gas stub, and full gutters extends the living space outdoors. Visit Bloomfield Homes at East Oak Creek in Commerce today to make it yours!
- Listing Status:
- Pending
- Data Last Updated:
- August 17, 2026 at 4:18PM
- Listing Office:
- Visions Realty & Investments : 817-288-5510
- Listing Agent:
- Marsha Ashlock :
- Contact:
- 817-288-5510
- MLS ID:
- 21048782

- General: Built-in FeaturesDouble VanityEat-in KitchenHigh Speed InternetKitchen IslandOpen FloorplanPantryCable TVWalk-In Closet(s)
- Appliances: DishwasherElectric OvenGas CooktopDisposalMicrowaveTankless Water HeaterVented Exhaust Fan
- Laundry: Dryer HookupElectricDryer HookupLaundry in Utility Room
- Flooring: CarpetLaminateTile
- A/C: Central AirCeiling Fan(s)Gas
- Heating: CentralFireplace(s)Natural Gas
- Fireplace: Family RoomStoneFireplaceFireplaces: 1
- General: Private YardRain Gutters
- Style: TraditionalDetached
- Pool: None
- Parking: CoveredDirect AccessDrivewayEnclosedGarage Faces FrontGarageGarage Door OpenerOversized
- Roofing: Composition
- Windows: Window Coverings
- General: BrickRockStone1Slab
- HOA Amenities: All FacilitiesAssociation ManagementMaintenance Grounds400.0Annually
- Originating MLS: NTR
- School District: Commerce ISD
- County: Hunt
- Zoning: 243116
- Fencing: Back YardFencedPrivacyWood
- Utilities: Sewer AvailableWater AvailableCable Available
- Water: Public
- Sewer: Public Sewer
- Source: NTR
This listing courtesy of Marsha Ashlock , Visions Realty & Investments
Monthly Payment
- Principal & Interest $
- Property Taxes $
- Home Insurance $
- VA Funding Fee $