228 Sweetwater Drive, Commerce, TX 75428
- 4 beds |
- 3 baths |
- 2,783 sqft
 Single-Family Home
  Built in 2026
  7,200sqft lot
 3 car garage
  $179/sqft
  Listed 1 month ago
Property Description
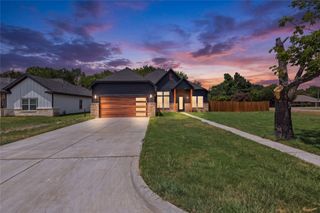
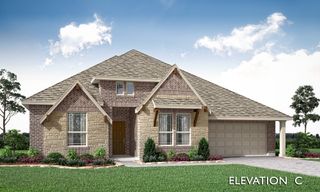
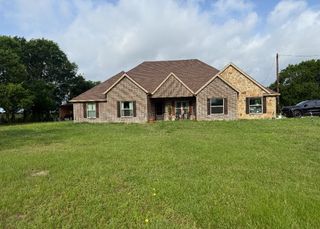
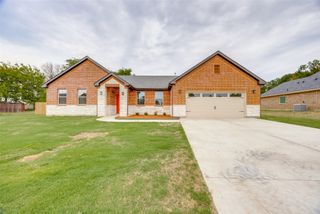
NEW! NEVER LIVED IN. Bloomfield Homes has built the Primrose FE, a single-story plan with 4 bedrooms, 2.5 baths, a study, and a 3-car garage. Everything is on one level, on an interior lot, and an upgraded 8' front door opens into the plan's rotunda entry. The family room centers on a stone fireplace running to the ceiling, finished with a cedar mantel and a gas starter so it lights without kindling. The Deluxe Kitchen runs all gas, with quartz counters and an island. The study sits off the main living areas. In the primary bath, the shower is enlarged over the standard footprint. Blinds are already hung. A covered porch out front and a covered patio out back give you shade on both ends of the house, with a gas stub at the patio for the grill and a metal fence enclosing the yard. Gutters, an exterior lighting system, and the energy-efficient features standard in every home Bloomfield Homes builds round it out. Come see the Primrose FE at the Bloomfield Homes model in East Oak Creek.
- Listing Status:
- Active
- Data Last Updated:
- August 17, 2026 at 3:20PM
- Listing Office:
- Visions Realty & Investments : 817-288-5510
- Listing Agent:
- Marsha Ashlock :
- Contact:
- 817-288-5510
- MLS ID:
- 21332402

- General: LightingPrivate YardRain Gutters
- Style: TraditionalDetached
- Pool: None
- Parking: CoveredDirect AccessDrivewayEnclosedGarage Faces FrontGarageGarage Door Opener
- Roofing: Composition
- Windows: Window Coverings
- General: BrickRockStone1Slab
- HOA Amenities: All FacilitiesAssociation ManagementMaintenance Grounds400.0Annually
- Originating MLS: NTR
- School District: Commerce ISD
- County: Hunt
- Zoning: 228sweetwater
- Fencing: Back YardFencedMetalPrivacyWood
- Utilities: Sewer AvailableWater AvailableCable Available
- Water: Public
- Sewer: Public Sewer
- Source: NTR
This listing courtesy of Marsha Ashlock , Visions Realty & Investments
Monthly Payment
- Principal & Interest $
- Property Taxes $
- Home Insurance $
- VA Funding Fee $