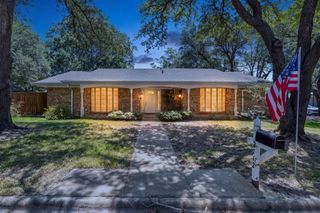
3007 Tanglewood Drive, Commerce, TX 75428
- 3 beds |
- 2 baths |
- 1,920 sqft
 Single-Family Home
  Built in 1967
  0.32acre lot
 —— car garage
  $150/sqft
  Listed 28 days ago
Property Description
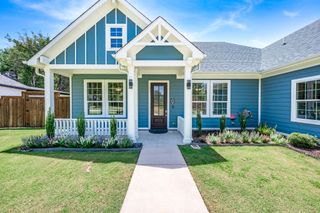
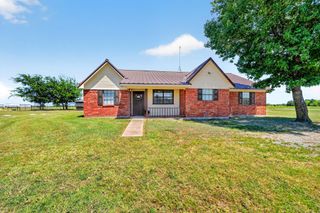
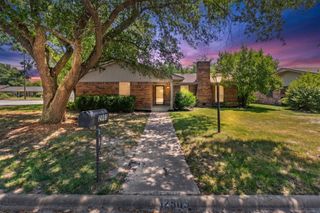
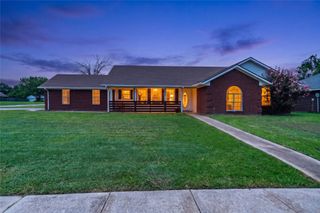
Welcome home to this beautifully updated 3-bedroom, 2-bath home featuring an open-concept layout that's perfect for both everyday living and entertaining. The chef's kitchen features stunning granite countertops, abundant workspace, a spacious pantry, and opens seamlessly to the main living and dining areas. Enjoy a spacious primary suite, updated kitchen and bathrooms, luxury vinyl plank flooring in the main living spaces, and carpeted bedrooms. There is a versatile bonus room, filled with natural light and is ideal for an office, playroom, gym, or second living area. Outside you will find a large backyard and a circle drive with two-car carport. This move-in ready home blends modern updates, comfort, and flexible living spaces, all ready for you to enjoy.
- Listing Status:
- Active
- Data Last Updated:
- August 17, 2026 at 3:20PM
- Listing Office:
- Regal, REALTORS : 972-771-6970
- Listing Agent:
- Haley Clark :
- Contact:
- 972-771-6970
- MLS ID:
- 21292919

- General: Storage
- Style: Detached
- Other Structures: Storage
- Pool: None
- Parking: Driveway
- Roofing: Composition
- General: Brick1Slab
- Road/Access: All Weather Road
- Originating MLS: NTR
- School District: Commerce ISD
- County: Hunt
- Zoning: S5105 TANGLEWOOD ADDITION # 1 LOT 10 ACRES .381409
- Utilities: Electricity ConnectedSewer AvailableWater AvailableCable Available
- Water: Public
- Sewer: Public Sewer
- Source: NTR
- Exclusions: TV'sguitars on wall in Primary Bedroomcoffee bar/hutch in dining room
This listing courtesy of Haley Clark , Regal, REALTORS
Monthly Payment
- Principal & Interest $
- Property Taxes $
- Home Insurance $
- VA Funding Fee $