000 Calfee, Conroe, TX 77304
- 4 beds |
- 6 baths |
- 5,535 sqft
 Single-Family Home
  Built in 2011
  4.92acre lot
 4 car garage
  $419/sqft
  Listed 1 month ago
Property Description
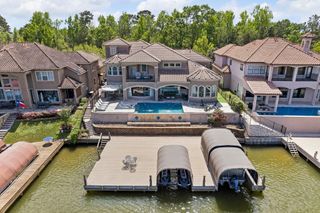
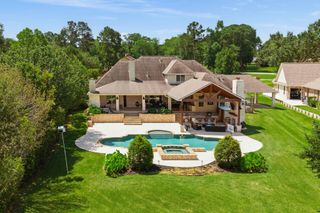
Custom-built J.W. Neathery estate on 4.92 acres offering privacy, functionality, & timeless design. This 5,443 sf home features dual primary suites on the first floor, soaring 18-ft ceilings, Brazilian hardwood floors, cedar beams, plantation shutters & extensive custom work throughout. The chef’s kitchen includes granite counters, large island with farmhouse sink, double Viking ovens, panel fridge, butler’s pantry & endless storage. Designed for entertaining, enjoy a stunning courtyard with water feature overlooking scenic views, outdoor cedar kitchen with vaulted ceilings, fireplace, large island, wine fridge, expansive covered patios & full bathroom. Additional highlights include new HVAC, water softener, central vac, office, exercise room, game room, 935sf “Texas attic” & two 2-car garages. Full property fenced + invisible fenced, 1,200sf barn, 20kW generator, & gated entrance. A rare blend of luxury living & acreage just minutes from Lake Conroe, entertainment, shopping & dining.
- Listing Status:
- Active
- Date Added:
- August 20, 2026
- Data Last Updated:
- October 13, 2026 at 8:08PM
- Listing Office:
- Creighton Realty Partners, LLC : 936-756-8083
- Listing Agent:
- Jennifer Guinn : 1+936-827-7565
- MLS ID:
- 96874508
- Style: FarmhouseTraditional
- Parking: AttachedOversizedAdditional ParkingBoatCircular DrivewayDouble-Wide DrivewayExtra DrivewayWorkshop in Garage
- Roofing: Composition
- Windows: Window Coverings
- General: BrickOther2Slab
- Road/Access: Asphalt
- Originating MLS: Houston Association of Realtors
- School District: 56 - Willis
- County: Montgomery
- Zoning: A0007 - COLLARD ETRACT 60-FACRES 3.829 & ACRES 1.09300070006003
- Water: Well
- Sewer: Septic Tank
- Source: Houston Association of Realtors
This listing courtesy of Jennifer Guinn , Creighton Realty Partners, LLC
Monthly Payment
- Principal & Interest $
- Property Taxes $
- Home Insurance $
- VA Funding Fee $