122 April Breeze Street, Conroe, TX 77356
- 3 beds |
- 4 baths |
- 5,057 sqft
 Single-Family Home
  Built in 1998
  0.34acre lot
 4 car garage
  $465/sqft
  Listed 10 days ago
Property Description
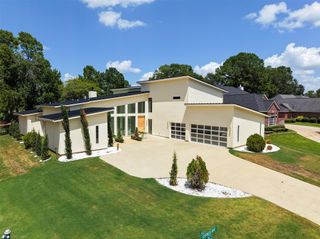
Rare find! Luxurious 130' waterfront home in the sought after gated golf community of April Sound, on 1.5 lots, 2 boat slips & lifts, two separate patio areas, a fabulous heated pool & spa, with a phenomenal view of Lake Conroe sunsets! There are 3 bedrms downstairs, all with en-suite bathrms plus an extra rm for storage could be a 4th bdrm, a living rm, dining rm, breakfast rm & sitting area, a family rm & a sun rm, plus a study, so there's no lack of places to entertain! Upstairs is a fabulous media room with a bar area & a huge room great for bunk beds, game rm or crafts, . The home boasts a new roof, high ceilings, custom crown molding, all low-E double pane windows, electric shades, a wine cellar, walk-in pantry, a butler's pantry/bar & a water softener system. Beautiful landscaping, a huge circular drive, 4 car garage w/epoxy flrg (1 with a/c), a sprinkler system, a mosquito misting system around the home & boat dock areas, 2 generators, 3 a/c's, gutters & keyless entry!
- Listing Status:
- Active
- Date Added:
- August 15, 2026
- Data Last Updated:
- August 25, 2026 at 7:08AM
- Listing Office:
- CJ Realty : 409-761-0900
- Listing Agent:
- Cindy Venable : 1+409-761-0900
- MLS ID:
- 44786470
- General: Side YardSprinkler System
- Style: Traditional
- Pool: GuniteHeatedIn GroundPool With Hot Tub Attached
- Parking: AttachedOversizedAdditional ParkingGarage Door OpenerCircular DrivewayDouble-Wide Driveway
- Roofing: Other
- Windows: Insulated/Low-E windowsWindow Coverings
- General: StoneStucco1Slab
- Road/Access: AsphaltCurbsGutters
- HOA Amenities: Boat DockBoat RampBoat SlipClubhouseControlled AccessDog ParkFitness CenterGarbage ServiceGolf CourseMarinaPaid PatrolParty RoomPickleball CourtPlaygroundPoolSecurityTennis Court(s)286.0Quarterly
- Originating MLS: Houston Association of Realtors
- School District: 37 - Montgomery
- County: Montgomery
- Zoning: S215008 - APRIL SOUND 08BLOCK 1LOT 135-B13663239
- Fencing: Back Yard
- Water: Water District
- Source: Houston Association of Realtors
- Exclusions: Draperies In Primary Bedroom
This listing courtesy of Cindy Venable , CJ Realty
Monthly Payment
- Principal & Interest $
- Property Taxes $
- Home Insurance $
- VA Funding Fee $

 New - 1 day ago