$475,000
12324 N Chestnut Hills Drive, Conroe, TX 77303
- 4 beds |
- 3 baths |
- 2,667 sqft
 Single-Family Home
  Built in 2021
  0.38acre lot
 2 car garage
  $178/sqft
  Listed 4 days ago
Property Description
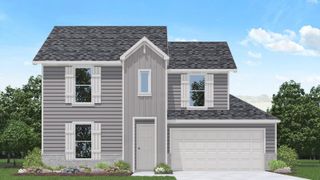
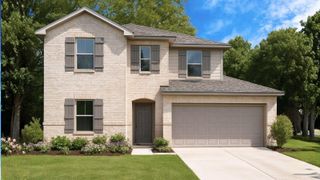
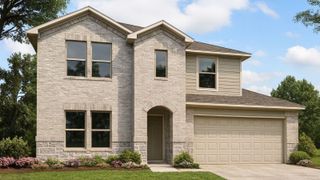
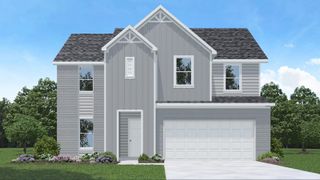
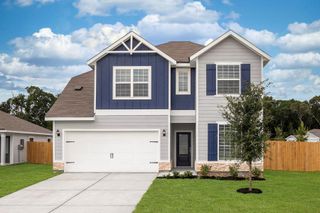
From the moment you arrive, you'll be impressed by the exceptional curb appeal and upgraded finishes that set this home apart. As the community's former model home, it showcases premium builder upgrades and thoughtful design throughout. Peaceful pond views provide a tranquil backdrop for relaxing and unwinding while enhancing the property's overall appeal. Beautifully appointed and impeccably maintained, this residence offers the perfect blend of comfort, style and functionality for every stage of life.
- Listing Status:
- Active
- Date Added:
- July 13, 2026
- Data Last Updated:
- July 17, 2026 at 7:07AM
- Listing Office:
- LPT Realty, LLC : 877-366-2213
- Listing Agent:
- Elizabeth Gorman : 1+713-818-0086
- MLS ID:
- 92895370
- Style: Traditional
- Parking: AttachedDouble-Wide Driveway
- Roofing: Composition
- General: BrickCement SidingStone1Slab
- Road/Access: Concrete
- HOA Amenities: 528.0Annually
- Originating MLS: Houston Association of Realtors
- School District: 11 - Conroe
- County: Montgomery
- Zoning: S400402 - DEER TRAIL ESTATES 02BLOCK 1LOT 13508300
- View: Water View
- Fencing: Back Yard
- Water: Other Water/Sewer
- Sewer: Other Water/Sewer
- Source: Houston Association of Realtors
- Exclusions: Portable A/C In Primary
This listing courtesy of Elizabeth Gorman , LPT Realty, LLC
Monthly Payment
$Est. Payment
- Principal & Interest $
- Property Taxes $
- Home Insurance $
- VA Funding Fee $

 New - 1 day ago