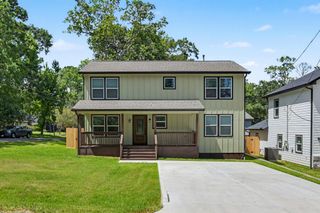
124 Alder Wood Terrace Court, Conroe, TX 77318
- 4 beds |
- 3 baths |
- 2,140 sqft
 Single-Family Home
  Built in 2023
  8,185sqft lot
 2 car garage
  $187/sqft
  Listed 3 days ago
Property Description
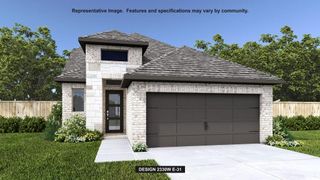
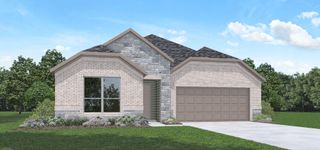
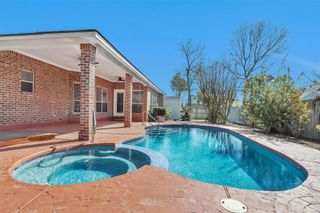
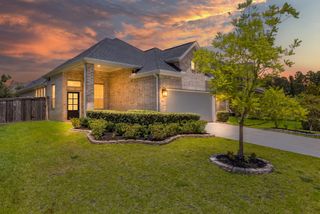
Tucked away on a quiet cul-de-sac street overlooking a wooded backdrop, this beautiful Oakley plan by Chesmar Homes offers the perfect combination of privacy, functionality, and style. Featuring 4 bedrooms or 3 bedrooms plus a private study, 3 full baths, and an open-concept design, this home is ideal for today's lifestyle. The spacious family room flows effortlessly into the island kitchen and casual dining area, creating an inviting space for gathering and entertaining. The secluded owner's retreat is privately situated at the rear of the home and features a spa-inspired bath with a soaking tub, separate shower, dual vanities, and generous his-and-her walk-in closets. High ceilings, elegant finishes, and a covered patio add to the home's appeal. Located in The Woodlands Hills, residents enjoy miles of trails, parks, fitness amenities, and abundant green space. Don't miss your chance to make this exceptional home your own—schedule your private tour today!
- Listing Status:
- Active
- Date Added:
- July 14, 2026
- Data Last Updated:
- July 17, 2026 at 2:07PM
- Listing Office:
- Berkshire Hathaway HomeServices Premier Properties : 281-298-5777
- Listing Agent:
- Dane Gates : 1+832-654-4795
- MLS ID:
- 77989107
- General: Sprinkler System
- Style: Traditional
- Parking: AttachedGarage Door OpenerDouble-Wide Driveway
- Roofing: Composition
- Windows: Insulated/Low-E windowsWindow Coverings
- General: Batts InsulationInsulation - Blown FiberglassBrick1Slab
- Road/Access: ConcreteCurbsGutters
- HOA Amenities: ClubhouseDog ParkFitness CenterJogging PathParkParty RoomPicnic AreaPlaygroundPondPoolSplash PadTennis Court(s)Trail(s)995.0Annually
- Originating MLS: Houston Association of Realtors
- School District: 56 - Willis
- County: Montgomery
- Zoning: S927119 - THE WOODLANDS HILLS 19BLOCK 1LOT 23532474
- Fencing: Back Yard
- Water: Water District
- Source: Houston Association of Realtors
This listing courtesy of Dane Gates , Berkshire Hathaway HomeServices Premier Properties
Monthly Payment
- Principal & Interest $
- Property Taxes $
- Home Insurance $
- VA Funding Fee $

 New - 2 days ago