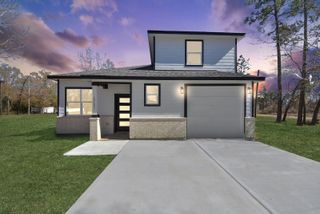
12802 Meadow Wind Way, Conroe, TX 77302
- 3 beds |
- 2 baths |
- 1,683 sqft
 Single-Family Home
  Built in 2026
  8,817sqft lot
 2 car garage
  $224/sqft
  Listed 2 days ago
Property Description
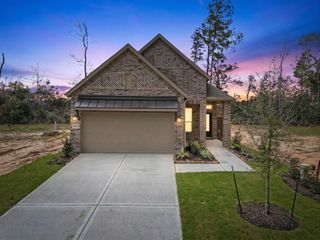
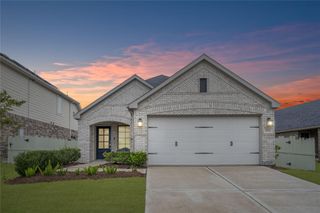
STAINLESS STEEL APPLIANCES INCLUDING WASHER, DRYER, REFRIGERATOR! The Berkley is a thoughtfully designed one-story home offering 3 bedrooms, 2 bathrooms, a 2-car garage, and 1,683 square feet of comfortable living space. The open-concept layout is enhanced by tall ceilings and a bright, welcoming atmosphere. At the heart of the home, the kitchen features stainless steel appliances, a gas range, center island, and walk-in pantry, creating a space that is both functional and inviting. Wood-look tile flooring adds style and durability throughout the main living areas, while ample storage keeps everything organized. A dedicated study provides flexibility for working from home or personal pursuits. Step outside to a covered patio that sits on an oversized lot, perfect for relaxing or entertaining. Located in Evergreen, residents enjoy a resort-style pool, splash pad, on-site elementary school, pickleball courts, walking trails, and more.
- Listing Status:
- Active
- Date Added:
- May 26, 2026
- Data Last Updated:
- May 28, 2026 at 6:06AM
- Listing Office:
- Chesmar Homes : 832-952-1544
- Listing Agent:
- Jared Turner : 1+832-952-1544
- MLS ID:
- 45017452
- General: Sprinkler System
- Style: Traditional
- Parking: Attached
- Roofing: Composition
- Windows: Insulated/Low-E windows
- General: Batts InsulationBrick1Slab
- HOA Amenities: ClubhouseDog ParkParkPickleball CourtPoolSplash Pad1080.0Annually
- Originating MLS: Houston Association of Realtors
- School District: 11 - Conroe
- County: Montgomery
- Zoning: Lot 41 Block 3 Section 8
- Fencing: Back Yard
- Water: Water District
- Source: Houston Association of Realtors
This listing courtesy of Jared Turner , Chesmar Homes
Monthly Payment
- Principal & Interest $
- Property Taxes $
- Home Insurance $
- VA Funding Fee $

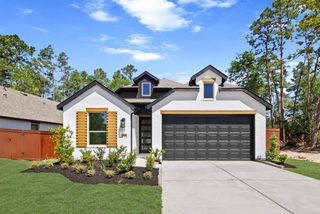
 New - 1 day ago