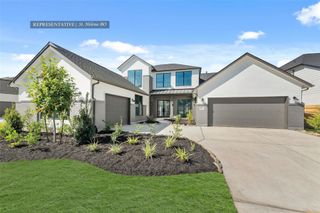
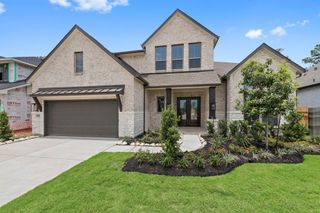
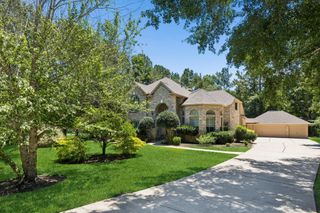
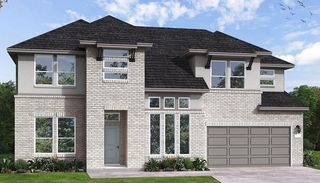
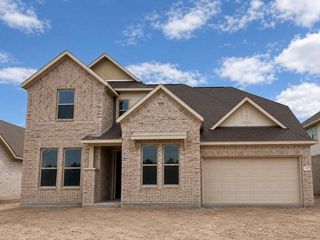
12932 Whitewater Way, Conroe, TX 77302
- 4 beds |
- 5 baths |
- 4,076 sqft
 Single-Family Home
  Built in 2024
  0.26acre lot
 3 car garage
  $171/sqft
  Listed 13 days ago
Property Description
Set in an established section of Evergreen, this 4,076-square-foot Shea home offers the benefits of newer construction with extensive upgrades already in place. Hardwood flooring, designer lighting, quartz countertops, extended kitchen cabinetry, a pot filler, walk-in pantry and floor-to-ceiling shower tile reflect the investment throughout the home. Cedar beams define the family room, where 12-foot multi-slide doors extend the living space to the covered patio and expansive backyard with room for a future pool. The flexible floor plan includes a private guest suite with en-suite bath, spacious primary suite and two additional bedrooms downstairs, plus a three-car garage. Upstairs, a large flex room with wet bar and powder bath works beautifully as a game room, media room or private lounge. Enjoy a move-in-ready home in an established setting along with Evergreen's resort-style pool, clubhouse, splash pad, parks and trails.
- Listing Status:
- Active
- Date Added:
- September 30, 2026
- Data Last Updated:
- October 13, 2026 at 7:07AM
- Listing Office:
- Keller Williams Realty The Woodlands : 281-364-1588
- Listing Agent:
- Diane Kink : 1+713-575-2383
- MLS ID:
- 42899285
- General: Sprinkler System
- Style: Contemporary/Modern
- Parking: AttachedGarage Door OpenerDouble-Wide Driveway
- Roofing: Composition
- Windows: Insulated/Low-E windowsWindow Coverings
- General: Stucco1Slab
- Road/Access: ConcreteCurbsGutters
- HOA Amenities: ClubhousePickleball CourtPicnic AreaPlaygroundPoolSplash PadTrail(s)1000.0Annually
- Originating MLS: Houston Association of Realtors
- School District: 11 - Conroe
- County: Montgomery
- Zoning: S458503 - EVERGREEN 03BLOCK 3LOT 31550103
- Fencing: Back Yard
- Water: Water District
- Source: Houston Association of Realtors
This listing courtesy of Diane Kink , Keller Williams Realty The Woodlands
Monthly Payment
- Principal & Interest $
- Property Taxes $
- Home Insurance $
- VA Funding Fee $