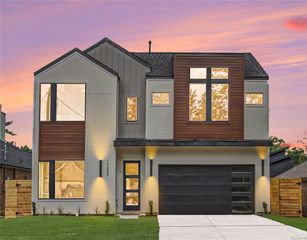
$394,790
12965 Soaring Forest Drive, Conroe, TX 77302
- 4 beds |
- 2 baths |
- 1,926 sqft
 Single-Family Home
  Built in 2026
  6,339.4acre lot
 2 car garage
  $205/sqft
  Listed 3 days ago
Property Description
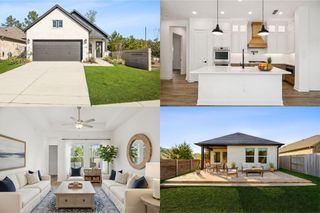
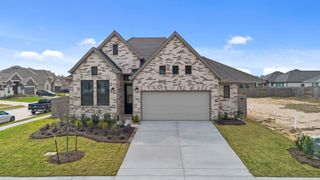
One of the most popular and award winning Highland Homes floor plans, The Bentley. This spacious plan has high ceilings, home features four bedrooms, two full baths and a huge kitchen island. Also included is an extended covered rear patio. Currently under construction, completion set for December 2026! Zoned to the new Campbell elementary school located within the community. Pickle ball courts, a splash pad, resort style pool and more await you here in Evergreen. Come see it today!
- Listing Status:
- Active
- Date Added:
- July 9, 2026
- Data Last Updated:
- July 12, 2026 at 7:08AM
- Listing Office:
- Highland Homes Realty : 888-524-3182
- Listing Agent:
- Dina Verteramo : 1+888-524-3182
- MLS ID:
- 45749082
- General: Sprinkler System
- Style: Contemporary/Modern
- Parking: Attached
- Roofing: Composition
- Windows: Insulated/Low-E windows
- General: Batts InsulationBrickCement SidingWood Siding1Slab
- HOA Amenities: ParkPlaygroundPool1032.0Annually
- Originating MLS: Houston Association of Realtors
- School District: 11 - Conroe
- County: Montgomery
- Zoning: Lot39/Block2
- Fencing: Back YardFull
- Water: Water District
- Source: Houston Association of Realtors
This listing courtesy of Dina Verteramo , Highland Homes Realty
Monthly Payment
$Est. Payment
- Principal & Interest $
- Property Taxes $
- Home Insurance $
- VA Funding Fee $

 New - 2 days ago