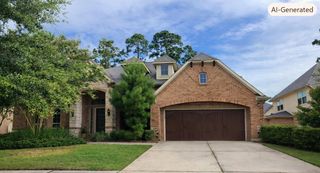
13212 Misty Sage Drive, Conroe, TX 77302
- 4 beds |
- 4 baths |
- 4,217 sqft
 Single-Family Home
  Built in 2006
  0.5acre lot
 3 car garage
  $184/sqft
  Listed 7 days ago
Property Description
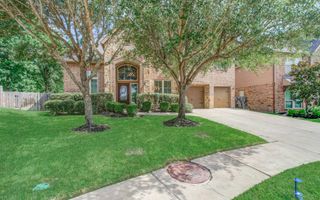
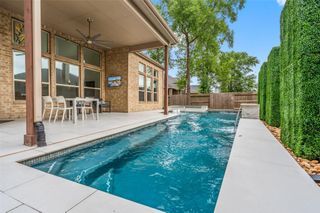
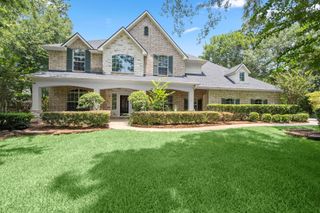
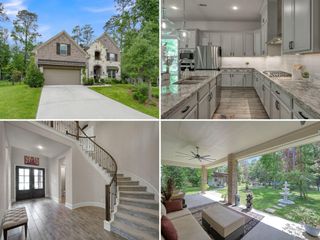
Perfectly nestled on an expansive half-acre lot in Crighton Woods, this stunning 4-BED, 3.5-BTH, 4217 SF home blends thoughtfully crafted updates w/ everyday comforts. Beyond the gated driveway, you’ll find a 3-car garage, home office, glistening wood floors, large windows, abundant natural light, 2 staircases, formal dining, & spacious living area anchored by beautiful stone fireplace. The gourmet kitchen offers top of the line appliances, & convenient porte cochere access. The expansive primary retreat features a private sitting area w/ gas fireplace, while the luxurious en-suite includes a soaking tub, dual sinks, spacious shower, & large walk-in closet w/ custom built-ins. Upstairs, enjoy a game room & dual study area. Outside, the covered patio w/ outdoor kitchen overlooks a stunning pool & spa w/ waterfall feature, lush landscaping, & spacious backyard designed for effortless entertaining. Roof replaced just 2 years ago! Enjoy this elevated lifestyle you've been searching for!
- Listing Status:
- Active
- Date Added:
- July 22, 2026
- Data Last Updated:
- July 29, 2026 at 1:08PM
- Listing Office:
- Better Homes and Gardens Real Estate Gary Greene - Champions : 281-444-5140
- Listing Agent:
- Ryan Jockers : 1+281-685-1889
- MLS ID:
- 50435794
- General: Back Green SpaceOutdoor KitchenSprinkler SystemSpa/Hot TubPrivate
- Style: Traditional
- Pool: Gunite
- Parking: DetachedAuto Driveway GateDouble-Wide DrivewayPorte-Cochere
- Roofing: Composition
- General: Insulation - Blown CelluloseBrick2Slab
- Road/Access: ConcreteCurbsGutters
- HOA Amenities: ParkPicnic AreaPlaygroundTrail(s)565.0Annually
- Originating MLS: Houston Association of Realtors
- School District: 11 - Conroe
- County: Montgomery
- Zoning: S355800 - CRIGHTON WOODS 01BLOCK 1LOT 5317646
- Fencing: Back YardFull
- Water: Public
- Sewer: Public Sewer
- Source: Houston Association of Realtors
- Exclusions: See Attachments
This listing courtesy of Ryan Jockers , Better Homes and Gardens Real Estate Gary Greene - Champions
Monthly Payment
- Principal & Interest $
- Property Taxes $
- Home Insurance $
- VA Funding Fee $

 New - 3 days ago