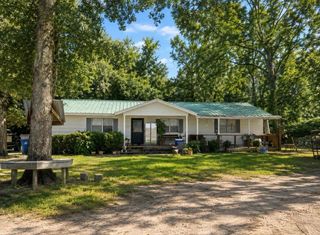
13419 Maverick Trail Road, Conroe, TX 77303
- 3 beds |
- 3 baths |
- 2,250 sqft
 Single-Family Home
  Built in 2024
  0.75acre lot
 3 car garage
  $256/sqft
  Listed 19 days ago
Property Description
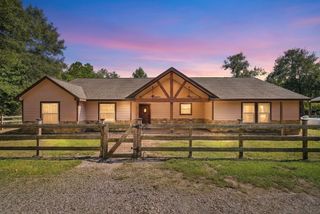
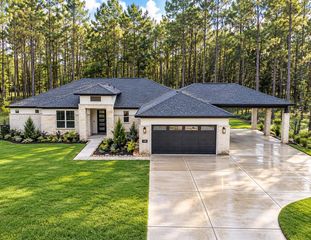
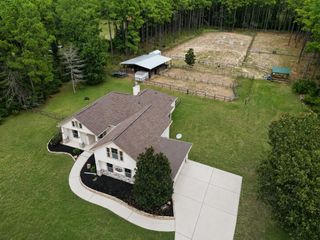
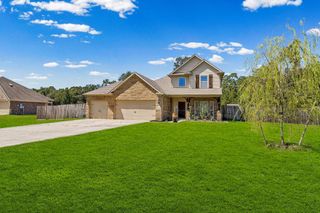
Beautiful Madison floor plan by First America Homes situated on an impressive approx. 0.75-acre lot in Deer Pines! The open and spacious floor plan offers 3 bedrooms plus a private office, along with the 3-car garage option, added powder bath, expanded primary closet and extended covered patio. Enjoy an incredible backyard with mature trees, full fencing and a sparkling inground pool with tanning ledge, umbrella insert and activity inserts. Seller upgrades total over $150K and include a whole-home Briggs & Stratton generator with 500-gallon propane tank, upgraded flooring and trim, custom zebra-style blinds, upgraded ceiling fans, decorative lighting, exterior coach and puck lighting, front sprinkler system, Culligan drinking-water system, Vivint security system, cedar fencing, gutters, upgraded study doors and bathroom cabinetry, and more. A rare combination of space, privacy, upgrades and outdoor living!
- Listing Status:
- Active
- Date Added:
- September 24, 2026
- Data Last Updated:
- October 13, 2026 at 7:07AM
- Listing Office:
- Ferris Realty : 512-573-6990
- Listing Agent:
- Kyler Ferris : 1+713-360-8984
- MLS ID:
- 39432946
- General: Back Green SpaceSide YardSprinkler System
- Style: RanchTraditional
- Pool: Gunite
- Parking: AttachedOversizedGarage Door Opener
- Roofing: Composition
- Windows: Insulated/Low-E windowsWindow Coverings
- General: Batts InsulationInsulation - Blown CelluloseBrickCement Siding1Slab
- Road/Access: Concrete
- HOA Amenities: 450.0Annually
- Originating MLS: Houston Association of Realtors
- School District: 11 - Conroe
- County: Montgomery
- Zoning: DEER PINES 04 BLK 4 LOT 4800533
- Fencing: Back Yard
- Water: Well
- Sewer: Aerobic SepticSeptic Tank
- Source: Houston Association of Realtors
- Exclusions: See Agent Remarks
This listing courtesy of Kyler Ferris , Ferris Realty
Monthly Payment
- Principal & Interest $
- Property Taxes $
- Home Insurance $
- VA Funding Fee $