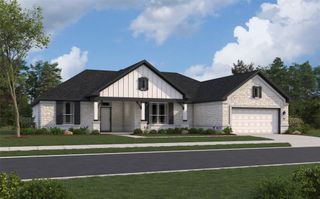
13432 Maverick Trail Road, Conroe, TX 77303
- 5 beds |
- 3 baths |
- 2,648 sqft
 Single-Family Home
  Built in 2025
  0.75acre lot
 3 car garage
  $183/sqft
  Listed 3 days ago
Property Description
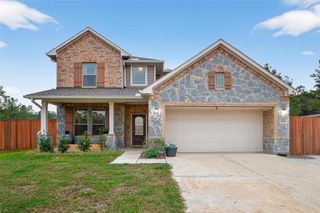
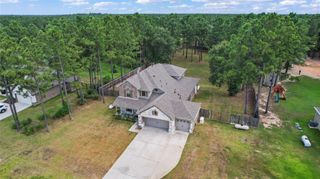
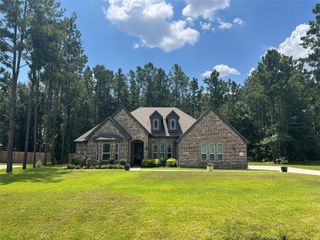
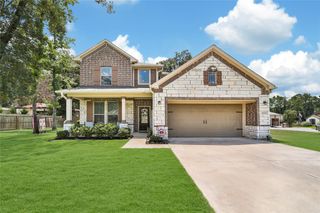
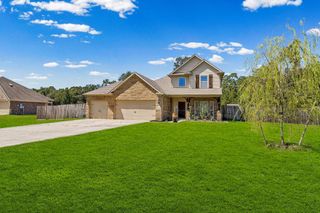
Built custom in 2025 and lightly lived in, this spacious REAGAN Floor Plan home offers the freedom and flexibility of approximately 3/4 acre with a fully fenced yard & room to make the property your own. The thoughtfully designed 5-bedroom, 3-bath layout features 3 bedrooms & 2 full baths on the 1st floor, plus 2 additional bedrooms, a game room & media room upstairs. High ceilings & abundant natural light complement upgraded LVP flooring throughout the entire 1st level. The media room is prewired for surround sound, while the garage features upgraded built-in storage & an epoxy floor finish. Outside, a pathway has already been added toward a future shop addition, creating even more potential for the oversized property. Add'l features include whole-home gutters, city water, septic system & low HOA fees. Refrigerator, washer & dryer can also be included. Rarely does newer construction offer this much space, flexibility & opportunity—inside & out—designed to evolve with the way you live!
- Listing Status:
- Active
- Date Added:
- August 21, 2026
- Data Last Updated:
- August 25, 2026 at 4:08AM
- Listing Office:
- Berkshire Hathaway HomeServices Premier Properties : 281-298-5777
- Listing Agent:
- Brandi Jackson : 1+512-791-9447
- MLS ID:
- 60583531
- General: Back Green SpaceSide Yard
- Style: OtherTraditional
- Parking: AttachedOversizedAdditional ParkingGarage Door OpenerDouble-Wide DrivewayExtra Driveway
- Roofing: Composition
- Windows: Insulated/Low-E windowsWindow Coverings
- General: BrickCement SidingStone2Slab
- HOA Amenities: 450.0Annually
- Originating MLS: Houston Association of Realtors
- School District: 11 - Conroe
- County: Montgomery
- Zoning: DEER PINES 04 BLK 4 LOT 8800488
- Fencing: Back YardFull
- Water: Public
- Sewer: Aerobic Septic
- Source: Houston Association of Realtors
This listing courtesy of Brandi Jackson , Berkshire Hathaway HomeServices Premier Properties
Monthly Payment
- Principal & Interest $
- Property Taxes $
- Home Insurance $
- VA Funding Fee $

 New - 3 days ago