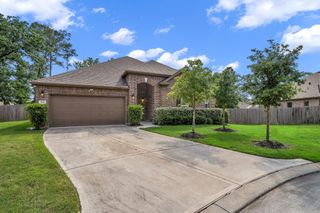
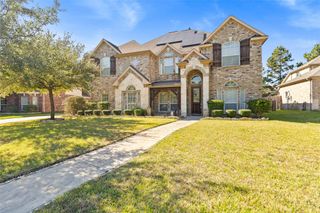
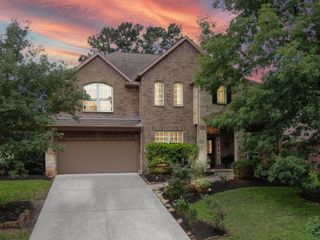
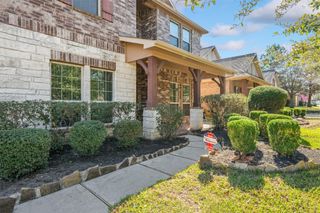
135 Teralyn Grove Loop, Conroe, TX 77318
- 5 beds |
- 3 baths |
- 3,618 sqft
 Single-Family Home
  Built in 2018
  0.26acre lot
 2 car garage
  $145/sqft
  Listed 16 days ago
Property Description
Welcome to this former model home thoughtfully designed to showcase comfort, style, and functionality. Perfectly positioned directly across from community amenities, residents enjoy convenient access to recreational spaces and neighborhood attractions just steps away. Inside, the open-concept design features spacious living areas, a stunning kitchen with granite countertops, abundant cabinetry, and seamless flow for entertaining. The inviting family room centers around a beautiful fireplace and overlooks the covered patio and backyard. The private primary suite offers a spa-inspired bath and oversized walk-in closet, while upstairs provides generous secondary bedrooms and a versatile game room. Outside, enjoy a large backyard with plenty of space for outdoor gatherings. Combining model-home quality, an exceptional location, and spacious indoor and outdoor living, this home offers an outstanding opportunity to enjoy comfort, convenience, and lifestyle in one beautiful package.
- Listing Status:
- Active
- Date Added:
- June 20, 2026
- Data Last Updated:
- July 6, 2026 at 12:08PM
- Listing Office:
- Onpoint Property Management : 832-639-2500
- Listing Agent:
- Carmen Campos : 1+832-823-9000
- MLS ID:
- 80446116
- General: Sprinkler System
- Style: Traditional
- Parking: AttachedDouble-Wide Driveway
- Roofing: Composition
- Windows: Window Coverings
- General: BrickStone2Slab
- Road/Access: Concrete
- HOA Amenities: Basketball CourtClubhouseDog ParkFitness CenterJogging PathParkPickleball CourtPicnic AreaPlaygroundPoolSplash PadTennis Court(s)Trail(s)1005.0Annually
- Originating MLS: Houston Association of Realtors
- School District: 56 - Willis
- County: Montgomery
- Zoning: S935604 - TWDC-HHC 04BLOCK 1LOT 3481303
- Fencing: Back Yard
- Water: PublicWater District
- Sewer: Public Sewer
- Source: Houston Association of Realtors
This listing courtesy of Carmen Campos , Onpoint Property Management
Monthly Payment
- Principal & Interest $
- Property Taxes $
- Home Insurance $
- VA Funding Fee $