15210 Scenic Forest Drive, Conroe, TX 77384
- 5 beds |
- 5 baths |
- 3,372 sqft
 Single-Family Home
  Built in 2005
  6,325sqft lot
 2 car garage
  $123/sqft
  Listed 17 days ago
Property Description
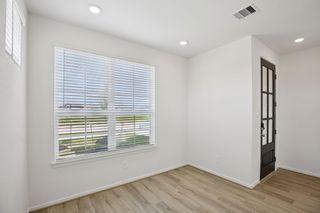
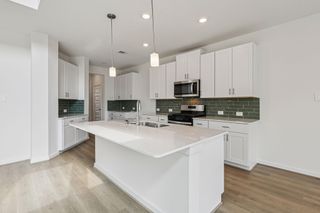
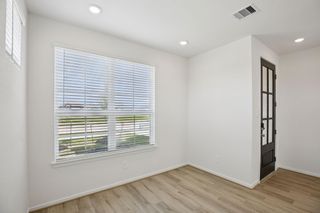
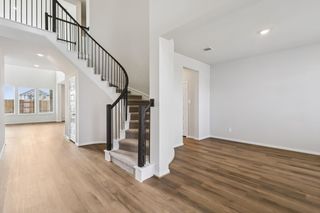
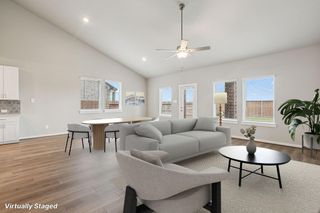
Welcome to this beautiful former model home in the sought-after Mansions Villas 55+ gated community! This spacious 2-story home offers 5 bedrooms with a versatile layout featuring 3 bedrooms downstairs, including the primary suite, plus 2 bedrooms upstairs with a large game room-perfect for guests, hobbies, or additional living space. The impressive living room showcases soaring 20' ceilings and opens seamlessly to the gourmet kitchen featuring stainless steel appliances and an inviting layout for entertaining. Formal living and dining rooms provide additional flexibility and elegance. Step outside to the peaceful covered patio overlooking a private setting with no rear neighbors. Additional updates include roof (2020), A/C units (2023 & 2017), water heater (2018), whole-home generator (2021), and sprinkler system. Enjoy low-maintenance living with exceptional community amenities and a lifestyle designed for this season of life!
- Listing Status:
- Active
- Date Added:
- August 11, 2026
- Data Last Updated:
- August 28, 2026 at 9:06PM
- Listing Office:
- Executive Texas Realty : 832-898-2855
- Listing Agent:
- Kathy Montes : 1+713-828-0766
- MLS ID:
- 15415220
- General: Sprinkler System
- Style: Traditional
- Parking: AttachedGarage Door Opener
- Roofing: Composition
- Windows: Insulated/Low-E windowsWindow Coverings
- General: BrickCement Siding2Slab
- Road/Access: Concrete
- HOA Amenities: ClubhouseControlled AccessFitness CenterLawn CareParty RoomPicnic AreaPool300.0Monthly
- Originating MLS: Houston Association of Realtors
- School District: 11 - Conroe
- County: Montgomery
- Zoning: S712902 - MANSION VILLAS 02BLOCK 1LOT 48338735
- Fencing: Back Yard
- Water: Public
- Sewer: Public Sewer
- Source: Houston Association of Realtors
This listing courtesy of Kathy Montes , Executive Texas Realty
Monthly Payment
- Principal & Interest $
- Property Taxes $
- Home Insurance $
- VA Funding Fee $

 New - 16 hours ago