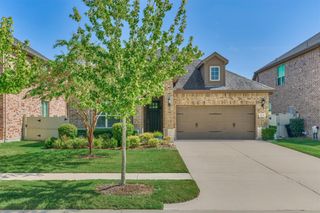
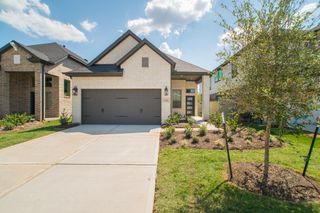
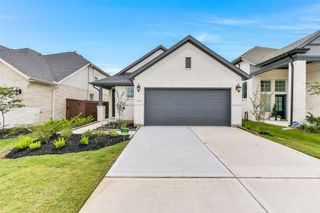
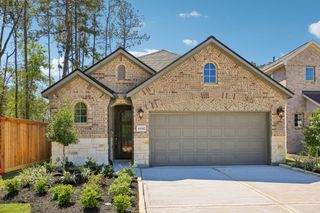
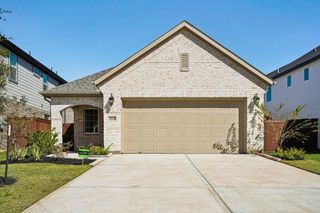
16007 Reunion Road, Conroe, TX 77302
- 2 beds |
- 2 baths |
- 1,642 sqft
 Single-Family Home
  Built in 2026
  6,303sqft lot
 2 car garage
  $258/sqft
  Listed 15 days ago
Property Description
The Dream floorplan is a beautifully designed single-story home that delivers comfort, efficiency, and flexibility in an inviting open-concept layout. With two bedrooms, two bathrooms, a private den, and a two-car garage, the Dream is perfectly suited for homeowners seeking low-maintenance living without sacrificing style or functionality. At the heart of the home, a spacious Great Room creates a welcoming environment for everyday living and entertaining. The adjoining kitchen features a large island that serves as both a gathering space and a functional workspace, making meal preparation and socializing effortless. The open design allows natural flow between the living, dining, and kitchen areas, enhancing the sense of space throughout the home. The private primary suite offers a peaceful retreat, complete with a generously sized walk-in closet and a thoughtfully designed bath featuring dual sinks for added convenience.
- Listing Status:
- Active
- Date Added:
- August 10, 2026
- Data Last Updated:
- August 26, 2026 at 4:08AM
- Listing Office:
- Trilogy : 520-462-6671
- Listing Agent:
- Jared Turner : 1+520-462-6671
- MLS ID:
- 45974903
- Style: Traditional
- Parking: Attached
- Roofing: Composition
- Windows: Insulated/Low-E windows
- General: BrickCement Siding1Slab
- Road/Access: ConcreteCurbs
- HOA Amenities: ClubhouseFitness CenterJogging PathParkPicnic AreaPoolSport CourtTennis Court(s)Trail(s)3060.0Annually
- Originating MLS: Houston Association of Realtors
- School District: 11 - Conroe
- County: Montgomery
- Zoning: 33/1
- Fencing: Back Yard
- Water: PublicWater District
- Sewer: Public Sewer
- Source: Houston Association of Realtors
This listing courtesy of Jared Turner , Trilogy
Monthly Payment
- Principal & Interest $
- Property Taxes $
- Home Insurance $
- VA Funding Fee $

 New - 1 day ago