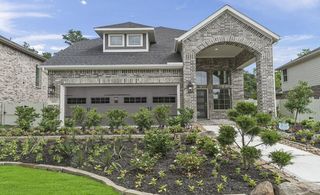
16218 Aspen Crest Drive, Conroe, TX 77302
- 4 beds |
- 3 baths |
- 2,580 sqft
 Single-Family Home
  Built in 2023
  6,260sqft lot
 2 car garage
  $159/sqft
  Listed 1 day ago
Property Description
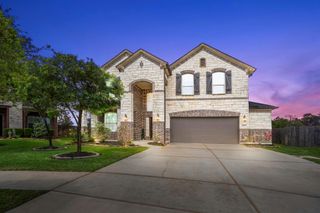
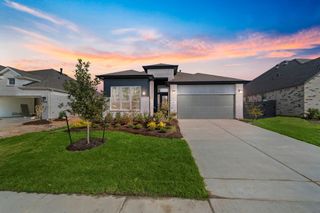
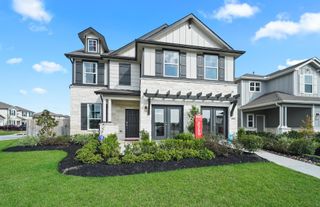
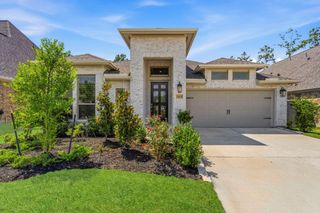
Model home for sale — ready for closing in late August or September. The spacious Hamilton plan by Pulte Homes features 4 bedrooms, 2.5 bathrooms, a gameroom, and a private home study, offering the perfect blend of comfort and functionality. The owner’s suite is designed as a relaxing retreat with an elegant bay window, tray ceiling, and a luxurious ensuite bathroom featuring double sinks and a walk-in spa shower. The kitchen is beautifully appointed with dark gray cabinetry, quartz countertops, stainless steel appliances, and two pantries that provide exceptional storage space. An oversized kitchen island with a basin sink adds style and modern functionality to the heart of the home. Additional highlights include a dramatic open-to-below design accented by wrought iron spindles, a covered patio ideal for outdoor living and entertaining, and a full sprinkler system in both the front and back yards for added convenience. Situated on a premium water-view homesite.
- Listing Status:
- Active
- Date Added:
- May 26, 2026
- Data Last Updated:
- May 28, 2026 at 4:09AM
- Listing Office:
- Pulte Homes : 281-609-9327
- Listing Agent:
- Jimmy Franklin : 1+281-609-9327
- MLS ID:
- 37874425
- General: Sprinkler System
- Style: Traditional
- Parking: Attached
- Roofing: Composition
- General: BrickCement SidingStone2Slab
- Road/Access: ConcreteCurbsGutters
- HOA Amenities: 961.0Annually
- Originating MLS: Houston Association of Realtors
- School District: 11 - Conroe
- County: Montgomery
- Zoning: Lot 5Block 2Section 171110000800
- View: LakeWater View
- Fencing: Back Yard
- Water: Water District
- Source: Houston Association of Realtors
This listing courtesy of Jimmy Franklin , Pulte Homes
Monthly Payment
- Principal & Interest $
- Property Taxes $
- Home Insurance $
- VA Funding Fee $

 New - 23 hours ago