16738 Rockwall Street, Conroe, TX 77303
- 3 beds |
- 2 baths |
- 2,216 sqft
 Single-Family Home
  Built in 2022
  0.82acre lot
 3 car garage
  $225/sqft
  Listed 2 months ago
Property Description
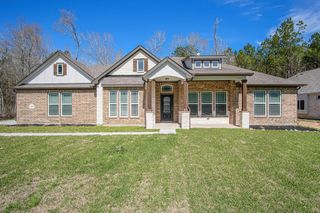
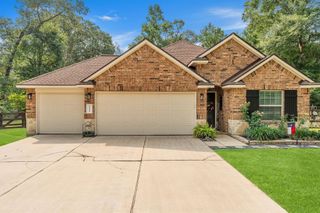
Nestled on a wide acreage lot, this move-in ready home has a brick & stone facade, immaculate curb appeal & welcoming front porch. The inviting entry opens to a light-filled family room w/ peaceful views. Oversized tile & elegant baseboards extend throughout the open-concept living area, while arched openings, tray ceilings, & a crisp neutral palette create a timeless feel. Upgraded light fixtures & thoughtfully painted accent walls add style. The open kitchen features 42" cabinets, granite counters, SS appliances, & a large walk-in pantry. A study w/French doors & vaulted ceiling can be used as a 4th bdr. The primary suite has backyard views, gorgeous ensuite bath, & large walk-in closet. Outside, an extended covered patio overlooks a sprawling, irrigated yard w/ farm patch & 30x24 insulated workshop w/ electric & water. Washer/dryer included! Updates include: grading/leveling backyard ('22), workshop ('22), epoxy floor covering: front porch/garage/back patio ('24). No rear neighbors!
- Listing Status:
- Active
- Date Added:
- April 9, 2026
- Data Last Updated:
- July 6, 2026 at 5:06PM
- Listing Office:
- Real Broker, LLC : 855-450-0442
- Listing Agent:
- Erica Stietenroth : 1+979-574-4909
- MLS ID:
- 44492736
- General: Back Green SpaceSide YardSprinkler SystemShed(s)Workshop
- Style: RanchTraditional
- Parking: AttachedOversizedGarage Door OpenerDouble-Wide Driveway
- Roofing: Composition
- Windows: Insulated/Low-E windowsWindow Coverings
- General: Batts InsulationInsulation - Blown CelluloseBrickCement SidingStone1Slab
- Road/Access: Concrete
- HOA Amenities: Jogging PathPlaygroundTrail(s)450.0Annually
- Originating MLS: Houston Association of Realtors
- School District: 11 - Conroe
- County: Montgomery
- Zoning: S400103 - DEER PINES 03BLOCK 2LOT 28528995
- Fencing: Back Yard
- Water: Other Water/Sewer
- Sewer: Aerobic SepticOther Water/SewerSeptic Tank
- Source: Houston Association of Realtors
This listing courtesy of Erica Stietenroth , Real Broker, LLC
Monthly Payment
- Principal & Interest $
- Property Taxes $
- Home Insurance $
- VA Funding Fee $

 New - 3 days ago