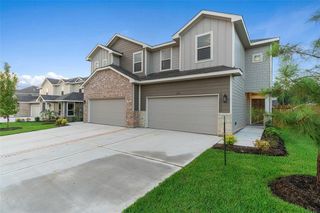
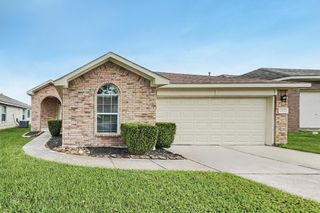
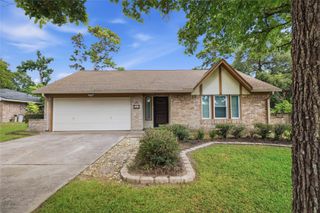
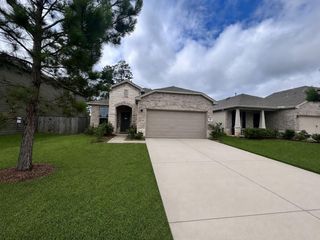
1701 Cayden Oak Lane, Conroe, TX 77304
- 3 beds |
- 2 baths |
- 1,418 sqft
 Rental
  Built in 2025
  6,774sqft lot
 2 car garage
  $1/sqft
  Listed 5 days ago
Property Description
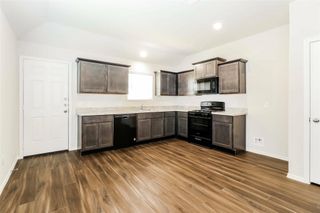
Welcome to the immaculate 1701 Cayden Oak Lane, a 2025-built home that is truly better than new, offering thoughtful upgrades and energy efficiency. This beautifully designed 3-bedroom, 2-bath residence features an open-concept layout that seamlessly connects the living, dining & kitchen. Enhanced with abundant storage, upgraded ceiling fans, full sprinkler system, tankless water heater, security system, TESLA charger & gas furnace. Retreat to the primary suite featuring dual sinks, large walk-in shower w/ a built-in seat & massive walk-in closet. Step outside to an expansive covered patio, ideal for year-round enjoyment & an oversized backyard for all recreation! Lawn care is included & elevates the home’s appeal. Residents enjoy a community pool, trails, playground & a pond! This home is built with innovative, energy-efficient features & the washer, dryer & refrigerator—are included! Schedule your tour today - this is an exceptional opportunity you won’t want to miss!
- Listing Status:
- Active
- Date Added:
- July 17, 2026
- Data Last Updated:
- July 22, 2026 at 7:07AM
- Listing Office:
- Berkshire Hathaway HomeServices Premier Properties : 281-298-5777
- Listing Agent:
- Brandi Jackson : 1+512-791-9447
- MLS ID:
- 83192674
- General: Sprinkler System
- Style: Traditional
- Parking: AttachedAuto Garage Door OpenerGarage Door OpenerDouble-Wide Driveway
- Windows: Insulated/Low-E windowsWindow Coverings
- Road/Access: AsphaltCurbs
- HOA Amenities: ClubhouseDog ParkPicnic AreaPlaygroundPondPoolTrail(s)
- Originating MLS: Houston Association of Realtors
- School District: 56 - Willis
- County: Montgomery
- Zoning: S721804 - MONTGOMERY OAKS 04BLOCK 4LOT 14549342
- Fencing: Back YardFenced
- Utilities: Yard Maintenance
- Water: Water District
- Source: Houston Association of Realtors
This listing courtesy of Brandi Jackson , Berkshire Hathaway HomeServices Premier Properties
 New - 1 day ago