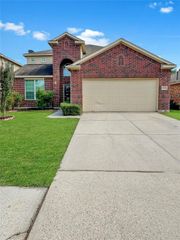
1916 Orkney Lane, Conroe, TX 77301
- 4 beds |
- 3 baths |
- 3,190 sqft
 Single-Family Home
  Built in 2005
  8,433sqft lot
 3 car garage
  $149/sqft
  Listed 1 day ago
Property Description
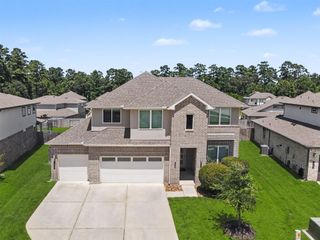
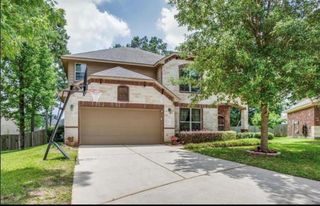
Come home to this beautifully maintained and recently updated home nestled in a tranquil location on a cul-de-sac with mature trees and no back neighbors! This home features 4 bedrooms, 2.5 baths, a double door study (possible 5th bedroom). The large kitchen, dining room and living area feature high ceilings, 42” cherry cabinets, a 5 burner gas range, island, granite counters, and a walk-in pantry. The spacious 1st floor Primary BDRM and bath has separate sinks with large walk-in shower. Upstairs are 3 bedrooms, game room, loft area and a full bath. The home offers Three-car oversize garage, and a whole house generator. A screened in patio with hot tub included offers a great space for relaxing and entertaining. The added value of peaceful living while being conveniently located close to TW, Grand Central Marketplace shopping, and restaurants. Close to Lake Conroe and I-45.
- Listing Status:
- Active
- Date Added:
- August 23, 2026
- Data Last Updated:
- August 25, 2026 at 3:07AM
- Listing Office:
- Haas Realtors : 936-537-9077
- Listing Agent:
- Marga Haas : 1+936-537-9077
- MLS ID:
- 84194443
- General: Back Green SpaceSprinkler SystemPrivate
- Style: Traditional
- Parking: AttachedGarage Door OpenerDouble-Wide Driveway
- Roofing: Composition
- Windows: Window Coverings
- General: BrickCement SidingWood Siding2Slab
- Road/Access: AsphaltCurbsGutters
- HOA Amenities: ParkPicnic AreaPlaygroundTennis Court(s)510.0Annually
- Originating MLS: Houston Association of Realtors
- School District: 11 - Conroe
- County: Montgomery
- Zoning: S902404 - STEWARTS FOREST 04BLOCK 1LOT 21320293
- Fencing: Back Yard
- Water: PublicWater District
- Source: Houston Association of Realtors
This listing courtesy of Marga Haas , Haas Realtors
Monthly Payment
- Principal & Interest $
- Property Taxes $
- Home Insurance $
- VA Funding Fee $

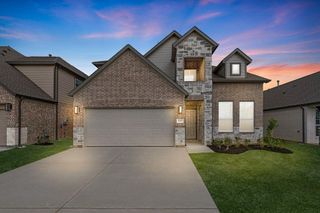
 New - 22 hours ago