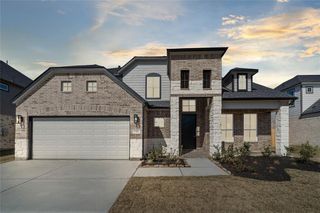
2051 Brookmont Drive, Conroe, TX 77301
- 4 beds |
- 4 baths |
- 3,108 sqft
 Single-Family Home
  Built in 2017
  0.34acre lot
 2 car garage
  $161/sqft
  Listed 6 days ago
Property Description
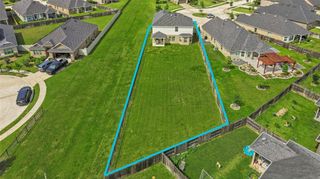
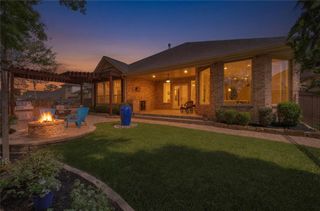
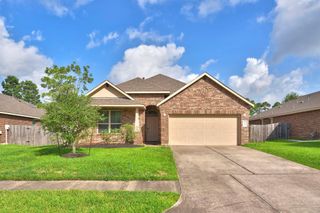
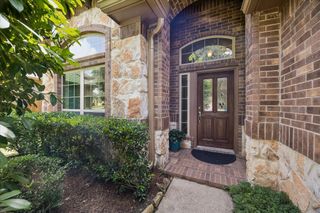
Beautifully designed one-story brick home featuring 4 bedrooms, 4 full baths, a private study, formal dining room, breakfast area, and a versatile media/flex room. The split-bedroom floor plan offers privacy, while the open-concept living area is centered around a gas fireplace and filled with natural light from oversized picture windows overlooking the backyard with no rear neighbors. The gourmet kitchen boasts an impressive 11-foot island, upgraded cabinetry, gas cooktop, abundant storage, and a butler's pantry. The spacious, extended covered patio with three ceiling fans and a gas connection is perfect for outdoor entertaining. Additional features include Energy Star® appliances, smart recessed lighting, sprinkler system, gutters, professional landscaping, and a spacious two-car garage with extra storage. Conveniently located near shopping, dining, and major commuter routes, this exceptional home offers an outstanding combination of quality, comfort, privacy, location and value.
- Listing Status:
- Pending
- Date Added:
- July 23, 2026
- Data Last Updated:
- July 29, 2026 at 1:08PM
- Listing Office:
- eXp Realty LLC : 888-519-7431
- Listing Agent:
- Ruben Jonker : 1+936-689-0848
- MLS ID:
- 91618739
- General: Dry BarFormal Entry/FoyerHigh CeilingsAll Bedrooms DownEn-Suite BathSitting AreaWalk-In Closet(s)
- Rooms: 1 Living AreaBreakfast RoomButlers PantryEntryFormal DiningGame RoomOfficeMedia RoomUtility Room
- Appliances: ENERGY STAR Qualified AppliancesDisposalRefrigerator IncludedWine RefrigeratorElectric OvenGas CooktopDishwasher
- Laundry: Electric Dryer HookupGas Dryer HookupWasher Hookup
- Flooring: CarpetTileWood
- A/C: Attic FanCeiling Fan(s)Electric
- Heating: Natural GasOther
- Fireplace: GasGas LogFireplaceFireplaces: 1
- Eco/Green Feature: ThermostatHVAC>15 SEERExposure/ShadeOther Energy Features
- General: Back Green SpaceSprinkler System
- Style: RanchTraditional
- Parking: AttachedGarage Door OpenerDouble-Wide Driveway
- Roofing: Composition
- Windows: Insulated/Low-E windows
- General: Batts InsulationBrickStone1Slab
- Road/Access: Concrete
- HOA Amenities: Dog ParkParkPool525.0Annually
- Originating MLS: Houston Association of Realtors
- School District: 11 - Conroe
- County: Montgomery
- Zoning: S902409 - STEWARTS FOREST 09BLOCK 1LOT 29460887
- Fencing: Back Yard
- Water: Water District
- Sewer: Public Sewer
- Source: Houston Association of Realtors
This listing courtesy of Ruben Jonker , eXp Realty LLC
Monthly Payment
- Principal & Interest $
- Property Taxes $
- Home Insurance $
- VA Funding Fee $

 New - 1 day ago