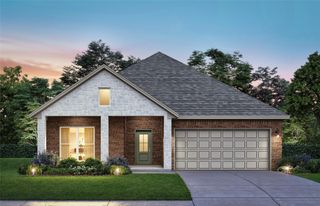
35 Blush Hill Drive, Conroe, TX 77304
- 3 beds |
- 2 baths |
- 1,921 sqft
 Single-Family Home
  Built in 1996
  0.28acre lot
 4 car garage
  $221/sqft
  Listed 6 days ago
Property Description
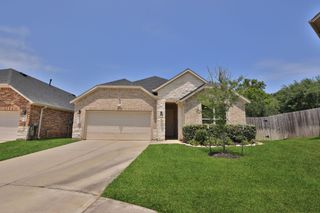
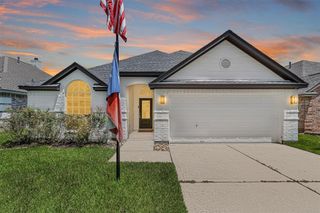
Welcome to 35 Blush Hill Drive, offering comfortable single-story living with beautiful golf-course views in Panorama Village. Situated on an oversized lot overlooking the 23rd hole, this traditional brick home features approximately 1,961 square feet, three bedrooms, two full bathrooms, and a private study or flexible living space. The split-bedroom floor plan provides added privacy, while the open kitchen offers granite countertops, stainless steel appliances, soft-close cabinetry, pantry storage, and a breakfast bar overlooking the main living area. Step outside to an expansive covered deck and pergola—perfect for entertaining, relaxing, or enjoying peaceful views of the greens. Exceptional garage space includes a two-car attached garage, a separate golf-cart garage, and an additional two-car detached garage. A rare combination of space, flexibility, storage, and golf-course living.
- Listing Status:
- Active
- Date Added:
- July 23, 2026
- Data Last Updated:
- July 29, 2026 at 2:08PM
- Listing Office:
- eXp Realty LLC : 888-519-7431
- Listing Agent:
- Liz Hunter : 1+832-621-3612
- MLS ID:
- 64794478
- General: Side YardSpa/Hot TubPrivate
- Style: Traditional
- Parking: Attached/Detached GarageOversizedDouble-Wide DrivewayGolf Cart GarageDrivewayWorkshop in Garage
- Roofing: Composition
- General: BrickCement Siding1Slab
- Road/Access: Asphalt
- HOA Amenities: ClubhouseGolf CoursePool
- Originating MLS: Houston Association of Realtors
- School District: 56 - Willis
- County: Montgomery
- Zoning: S772502 - PANORAMA-HIWON 02LOT 3536-A131896
- Fencing: None
- Water: Public
- Sewer: Public Sewer
- Source: Houston Association of Realtors
This listing courtesy of Liz Hunter , eXp Realty LLC
Monthly Payment
- Principal & Interest $
- Property Taxes $
- Home Insurance $
- VA Funding Fee $

 New - 1 day ago