3525 Pearl Mill Lane, Conroe, TX 77301
- 4 beds |
- 2 baths |
- 2,098 sqft
 Single-Family Home
  Built in 2021
  8,442sqft lot
 2 car garage
  $143/sqft
  Listed 18 hours ago
Property Description
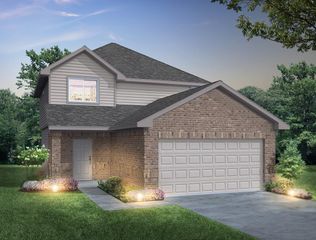
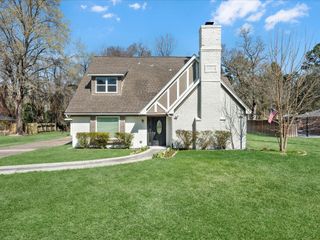
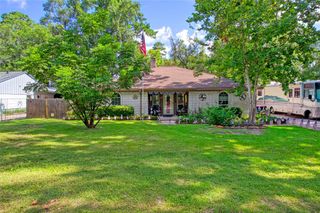
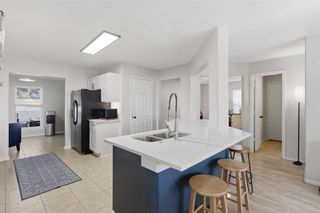
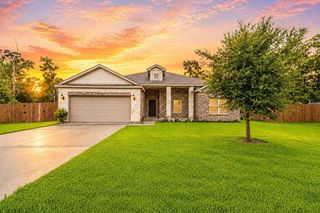
This beautifully maintained single-story home offers timeless curb appeal with a striking brick and stone exterior, an inviting arched entry, and a two-car garage. Inside, a welcoming foyer leads into a bright open-concept layout featuring a spacious living room, a dedicated dining area with a charming built-in corner bench, and a well-appointed kitchen with a large island, breakfast bar, and abundant cabinetry and counter space. The private primary suite includes a spacious bedroom and a spa-inspired ensuite with dual vanities, a soaking tub, and a separate glass-enclosed shower. Three additional bedrooms offer flexibility for family, guests, or a home office, while a full secondary bath provides added convenience. Step outside to enjoy a covered patio overlooking a large, fully fenced backyard with plenty of room for entertaining, play, or future outdoor additions. Seller/owner financing available.
- Listing Status:
- Active
- Date Added:
- July 16, 2026
- Data Last Updated:
- July 16, 2026 at 11:09PM
- Listing Office:
- eXp Realty LLC : 888-519-7431
- Listing Agent:
- Kendall Talley : 1+615-618-9992
- MLS ID:
- 20077642
- General: Side YardSprinkler System
- Style: Traditional
- Parking: Attached
- Roofing: Composition
- Windows: Insulated/Low-E windowsWindow Coverings
- General: BrickCement Siding1Slab
- Road/Access: ConcreteGutters
- HOA Amenities: 750.0Annually
- Originating MLS: Houston Association of Realtors
- School District: 11 - Conroe
- County: Montgomery
- Zoning: S249504 - BARTON WOODS 04BLOCK 5LOT 7492770
- Fencing: Full
- Water: PublicWater District
- Sewer: Public Sewer
- Source: Houston Association of Realtors
This listing courtesy of Kendall Talley , eXp Realty LLC
Monthly Payment
- Principal & Interest $
- Property Taxes $
- Home Insurance $
- VA Funding Fee $

 New - 18 hours ago