507 Pepperridge Court, Conroe, TX 77318
- 5 beds |
- 5 baths |
- 3,805 sqft
 Single-Family Home
  Built in 2022
  0.33acre lot
 3 car garage
  $167/sqft
  Listed 6 days ago
Property Description
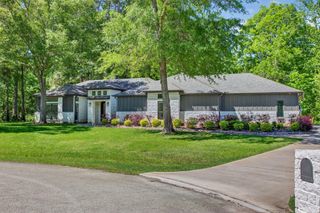
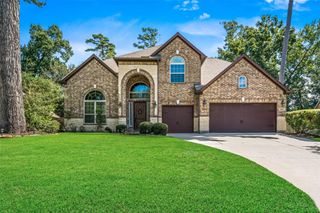
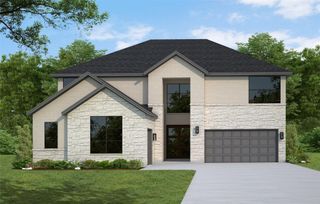
LOOK NO FURTHER! STUNNING WESTIN BUILT 5/4.5/3! OVERSIZED CUL-DE-SAC LOT! LOADED WITH ALL THE BELLS & WHISTLES! Manicured Exterior - Stone Accents + 3 Car Garage! Double Door Entry - High Ceiling Foyer with Winding Iron Staircase & Gorgeous Chandelier! Dedicated Home Office/Study - French Doors + Wall of Glass! Two-Story Family Room - Automatic Shades + Fireplace Flanked by Built-Ins & Floating Shelves! Opens to Chef's Dream Island Kitchen: Six-Burner Range, 42" Cabinetry, Serving Bar with Pendant Lighting, & Walk-In Pantry! Privately Located First Floor Master Suite - Luxurious Garden Bath! Guest Suite with En-Suite Bath Also Downstairs! Large Vaulted Ceiling Gameroom - AND Movie Lover's Media Room! Large Bedrooms Up - Two with Jack & Jill Bath! Laundry Room Extraordinaire - Floor-to-Ceiling Cabinetry & Storage! Covered Patio Overlooks HUGE Backyard with Soaring Trees! Sprinkler System! Garage with Epoxy Flooring! Super Private Setting - No Neighbors Directly Behind! BETTER THAN NEW!
- Listing Status:
- Active
- Date Added:
- October 7, 2026
- Data Last Updated:
- October 13, 2026 at 7:07AM
- Listing Office:
- eXp Realty LLC : 888-519-7431
- Listing Agent:
- Heather Chavana : 1+281-440-7900
- MLS ID:
- 75482975
- General: Sprinkler System
- Style: Traditional
- Parking: AttachedTandemGarage Door Opener
- Roofing: Composition
- Windows: Insulated/Low-E windowsWindow Coverings
- General: BrickCement SidingWood Siding2Slab
- Road/Access: ConcreteCurbs
- HOA Amenities: ClubhouseDog ParkFitness CenterJogging PathParkPickleball CourtPicnic AreaPlaygroundPoolSplash PadTennis Court(s)Trail(s)1005.0Annually
- Originating MLS: Houston Association of Realtors
- School District: 56 - Willis
- County: Montgomery
- Zoning: S927108 - THE WOODLANDS HILLS 08BLOCK 2LOT 26505656
- Fencing: Back Yard
- Water: Water District
- Sewer: Public Sewer
- Source: Houston Association of Realtors
- Exclusions: Please See Agent Remarks
This listing courtesy of Heather Chavana , eXp Realty LLC
Monthly Payment
- Principal & Interest $
- Property Taxes $
- Home Insurance $
- VA Funding Fee $


 New - 1 day ago