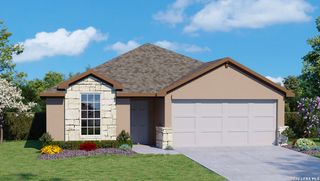
10118 Macarthur Way, Converse, TX 78109
- 4 beds |
- 3 baths |
- 1,775 sqft
 Single-Family Home
  Built in 2014
  6,316sqft lot
 —— car garage
  $162/sqft
  Listed 19 hours ago
Property Description
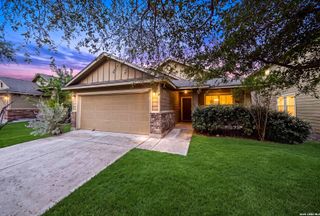
Welcome home to this beautifully maintained contemporary residence, built in 2014. Step inside the front door to discover an inviting open-concept floor plan with high ceilings, abundant natural light, and minimal carpeting for easy maintenance. The kitchen features granite countertops, matching stainless steel appliances, an abundance of cabinetry, and a walk-in pantry-perfect for everyday living and entertaining alike. One of this home's most desirable features is its rare and highly sought-after floor plan: the upstairs is solely made up of one bedroom including its own private en-suite bathroom and walk-in closet, creating an ideal secluded secondary primary suite for multigenerational living, long-term guests, or anyone seeking additional privacy. Working from home is effortless with a dedicated study, while the living area is complemented by a ceiling fan for year-round comfort. The main primary suite offers a relaxing retreat with a large walk-in closet, dual vanities, a garden tub, and ample space to unwind. Additional walk-in closets throughout the home provide exceptional storage. Enjoy outdoor living on the large covered patio overlooking a peaceful backyard with mature landscaping that creates a natural privacy screen. Gutters are already in place, adding both convenience and value. Combining modern finishes, thoughtful design, and a desirable setting, this home offers the perfect blend of style, flexibility, and everyday comfort.
- Listing Status:
- Active
- Date Added:
- July 28, 2026
- Data Last Updated:
- July 28, 2026 at 11:53PM
- Listing Office:
- Century 21 Middleton : (210) 267-1777
- Listing Agent:
- Zoe Gulick : (830) 708-7100
- MLS ID:
- 2003806
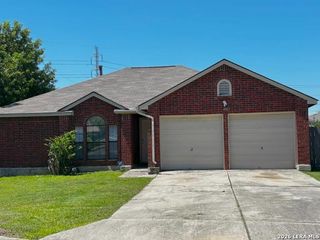
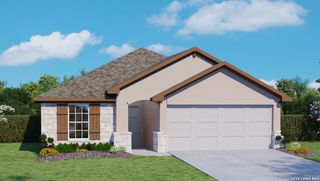
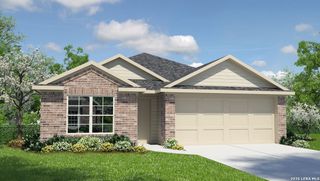
- General: Stone/RockStuccoSidingPatio SlabCovered PatioPrivacy FenceDouble Pane WindowsHas GuttersMature Trees
- Style: Two StoryContemporary
- Pool: None
- Roofing: Composition
- Windows: Some Remain
- General: TwoSlab
- HOA Amenities: PoolPark/Playground221.0Annually
- School District: Schertz-Cibolo-Universal City ISD
- County: Bexar
- Zoning: Cb 5064E (Macarthur Park Ut-3BBlock 9 Lot 5 Plat 9655/44-4050645090051
- Water: Water SystemSewer SystemCity
This listing courtesy of Zoe Gulick , Century 21 Middleton
Monthly Payment
- Principal & Interest $
- Property Taxes $
- Home Insurance $
- VA Funding Fee $

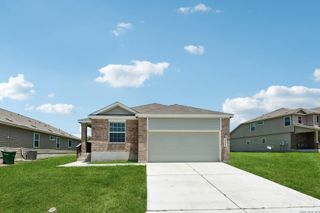
 New - 19 hours ago