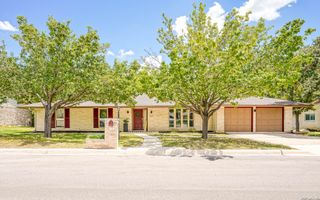
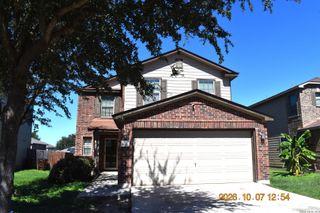
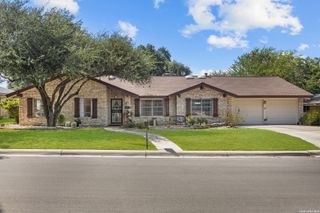
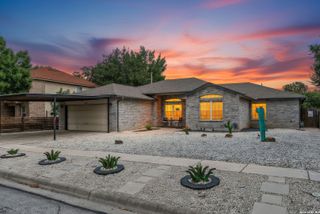
10206 Tynecastle Road, Converse, TX 78109
- 4 beds |
- 2 baths |
- 1,975 sqft
 Single-Family Home
  Built in 2027
  6,970sqft lot
 —— car garage
  $188/sqft
  Listed 7 days ago
Property Description
***ESTIMATED COMPLETION DATE: JANUARY 2027*** New 4-Bedroom Home for Sale in Converse, Texas. Located at 10206 Tynecastle Road in Converse, Texas, this new construction single-story home by M/I Homes offers 1,975 square feet of thoughtfully designed living space. With 4 bedrooms and 2 bathrooms arranged across a single level, the floorplan accommodates a range of household needs without stairs to navigate. The interior centers on an open-concept living space that connects the main gathering areas, allowing natural light to carry through the home and making everyday routines and entertaining equally comfortable. Clean lines, considered proportions, and quality construction details are evident throughout, reflecting the building standards M/I Homes applies to its work. Outdoors, a covered patio extends the usable living area and provides a shaded spot for morning coffee, weekend meals, or quiet evenings. Home highlights include: 4 bedrooms and 2 bathrooms1,975 square feet of living space on a single level. New construction built by M/I Homes. Open-concept living space connecting the main living areas. Covered patio for outdoor living. Owner's bedroom with en-suite bathroom. Single-story floorplan with no interior steps. The home sits within an established residential neighborhood with nearby parks offering walking paths, play areas, and open green space for recreation. Everyday conveniences are within a short drive, and the surrounding streets maintain a quiet, settled character. This home combines practical square footage, durable construction, and a layout designed for comfortable daily living.
- Listing Status:
- Active
- Date Added:
- October 6, 2026
- Data Last Updated:
- October 13, 2026 at 7:51AM
- Listing Office:
- Escape Realty : (210) 421-9291
- Listing Agent:
- Jaclyn Calhoun : (210) 421-9291
- MLS ID:
- 2021634
- General: BrickSidingCovered Patio
- Style: One Story
- Pool: None
- Roofing: Composition
- Windows: None Remain
- General: OneSlab
- HOA Amenities: Park/Playground75.0Quarterly
- School District: East Central I.S.D
- County: Bexar
- Zoning: Block 12 lot 02
- Water: Co-op Water
This listing courtesy of Jaclyn Calhoun , Escape Realty
Monthly Payment
- Principal & Interest $
- Property Taxes $
- Home Insurance $
- VA Funding Fee $

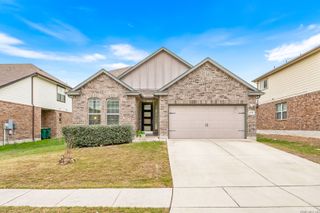
 New - 3 days ago